
BEDS2
BATHS1 full
SQUARE FEET1,052
MLS#201841302
STATUSActive
PROPERTY TYPEResidential -
SUBDIVISIONLots 9 10 Rainbow Sub
SCHOOLCharlton Heston Academy
Property Description
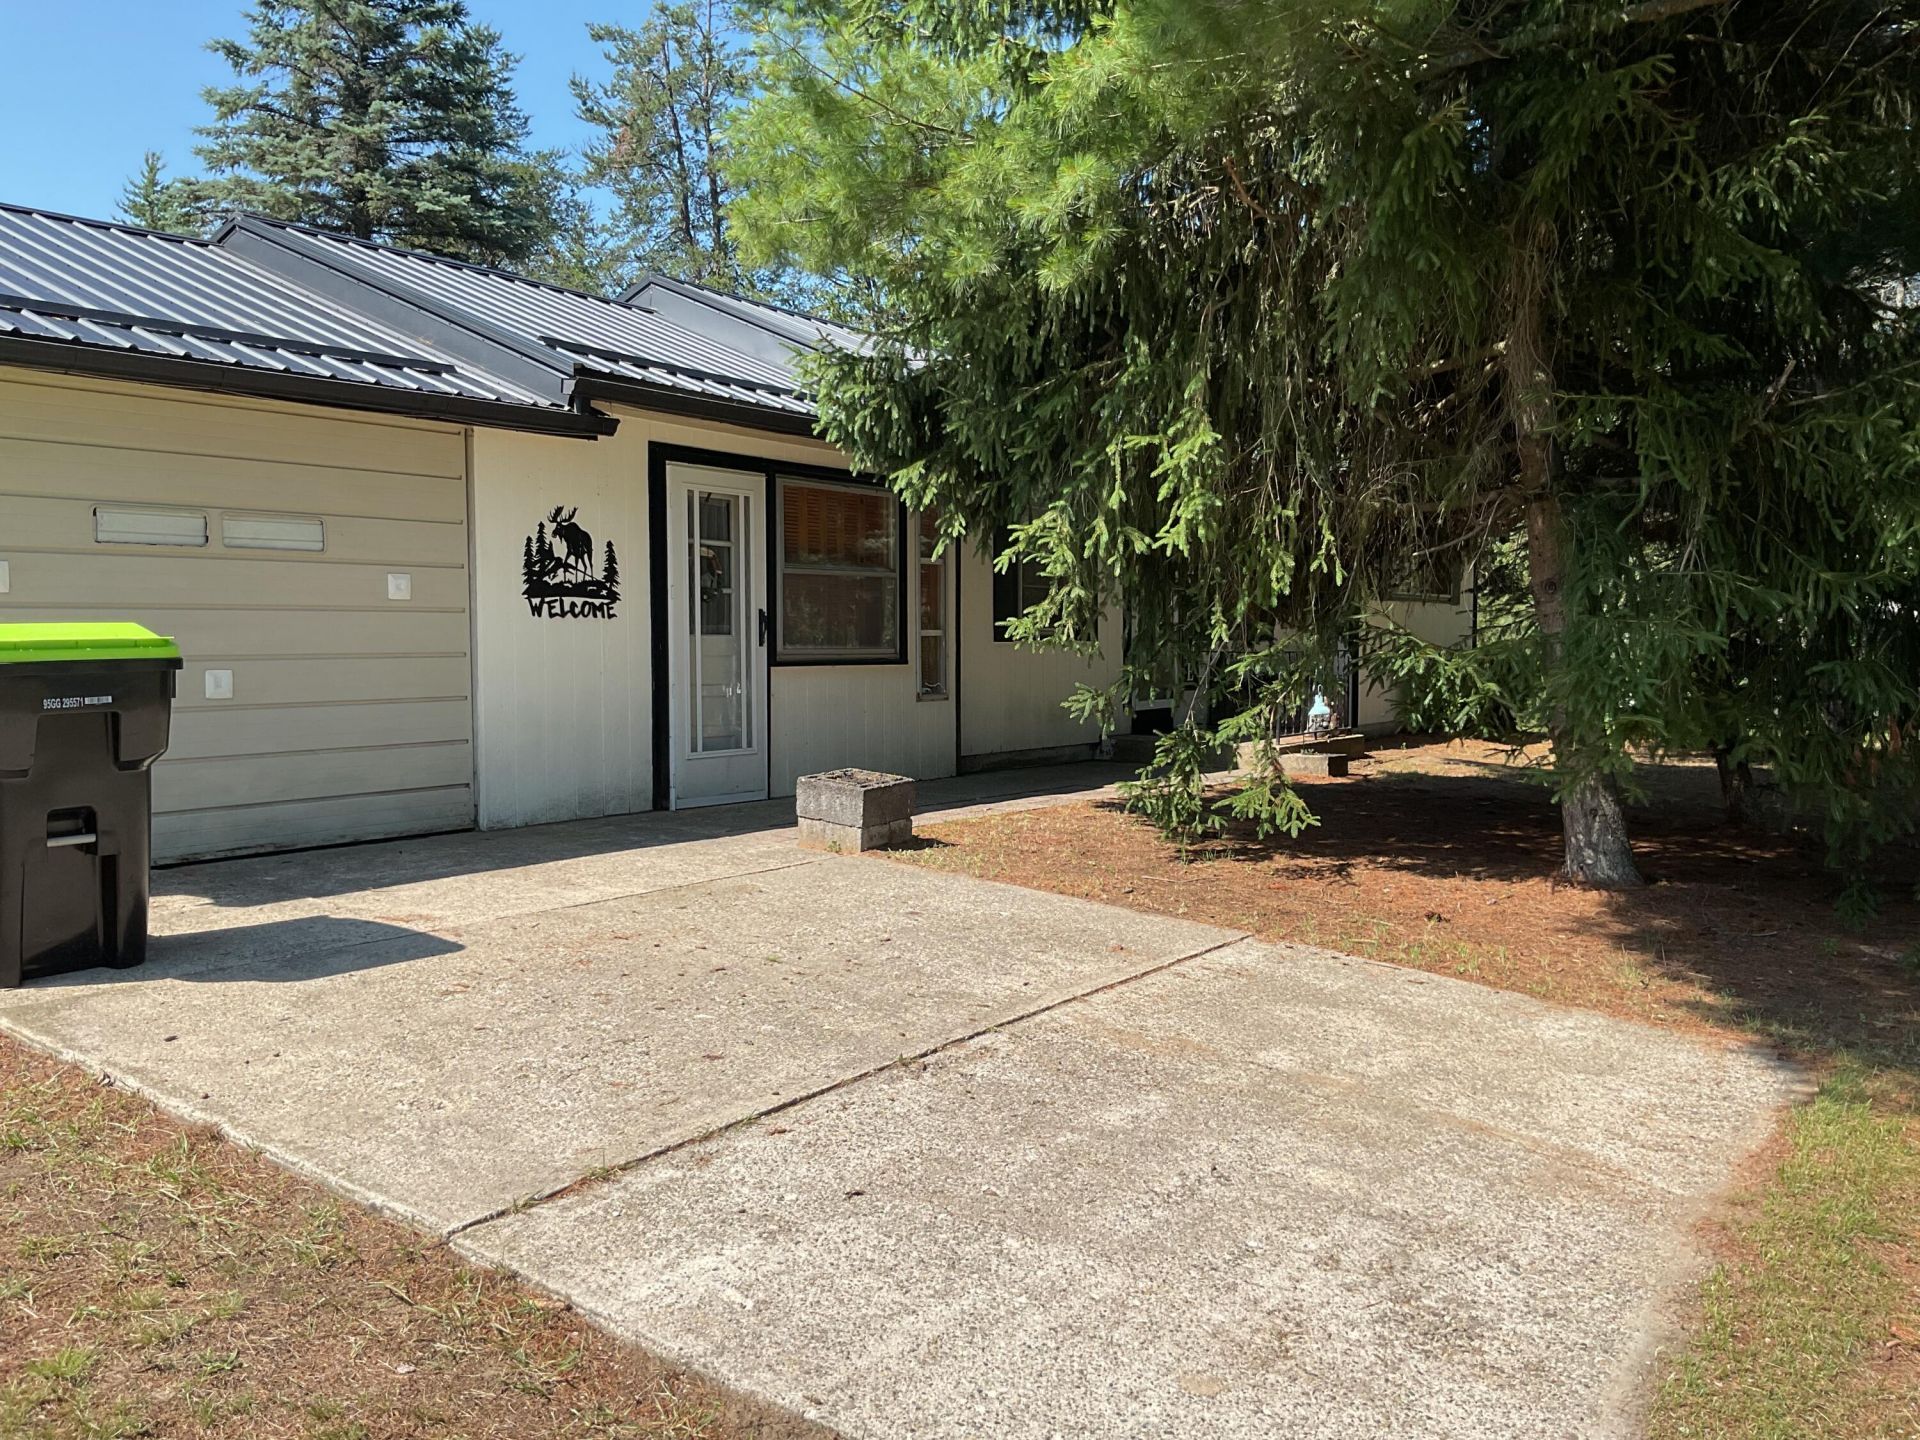
Come see this cozy cabin nestled in a beautiful wooded setting--you wont be disappointed! Updates include a new roof (2022), new underground electric service (2021), and new flooring (2026). This charming retreat features 2 bedrooms, 1 full bath, and a bonus room perfect for extra guests or a home office. Enjoy a spacious living room, dining area, and functional kitchen. The attached garage offers convenient storage for your lawn mower, recreational toys, and outdoor gear. Whether youre looking for a weekend getaway or a year-round home, this inviting cabin is ready for you!
Property Features
Property Type: Residential -
Garage: 1 car attached
Heating: Baseboard, Electric
Lot Size: 0.74 Acres
Amenities
Ceiling Fan
Wood Laminate
Wood Laminate
Cable TV
Feature Descriptions
Appliances: Dryer, Microwave, Refrigerator, Range/Oven, Washer
Date active: 2026-07-06
Exterior: Wood
Financing Available: Cash, Conventional Mortgage, FHA, VA
Foundation: Slab
Heating Y/N: Yes
Laundry: Main Level
Lot Dimensions: 0.74
Mineral Rights: Yes
Parcel Number: 010-535-009-1000
Road Surface: Dirt, Maintained
Sewer: Septic Tank
SQFT Above Grade: 1052
Water: Well
Room Sizes
Bathroom 1: 7 X 5 Level - 1st
Bedroom 1: 9 X 10 Level - 1st
Bedroom 2: 9 X 10 Level - 1st
Dining Room: 8 X 7 Level - 1st
Kitchen: 7 X 7 Level - 1st
Living Room: 10 X 15 Level - 1st
Other Room 1: 11 X 14 Level - 1st
Local Schools
School District: Charlton Heston Academy
Listed By / Shown By
Listed By
Agency Name: St. Helen Realty
Agency Phone: 989-632-3226
Shown By
Agency Title: Key Realty
Agency Phone: 877-539-7589

Estimate Your Payment
Estimated Payment
$ 852.79 per month $810.53 Principal & Interest $0.00 Property Tax (data not provided by mls) $42.26 Homeowner's Insurance
9646 Duck Road | MLS# 201841302
This home located at 9646 Duck Road, Saint Helen, MI 48656 is currently listed for sale with an asking price of $144,900. This property has 2 bedrooms and 1 full baths with 1052 sq. ft. Duck Road is located in the Lots 9 10 Rainbow Sub subdivision within the Charlton Heston Academy school district. Search Lots 9 10 Rainbow Sub real estate on www.ikeyrealty.com today.