
BEDS3
BATHS1 full
MLS#1882770
STATUSActive
PROPERTY TYPEResidential - Single Family
SCHOOLNorthwest
Property Description
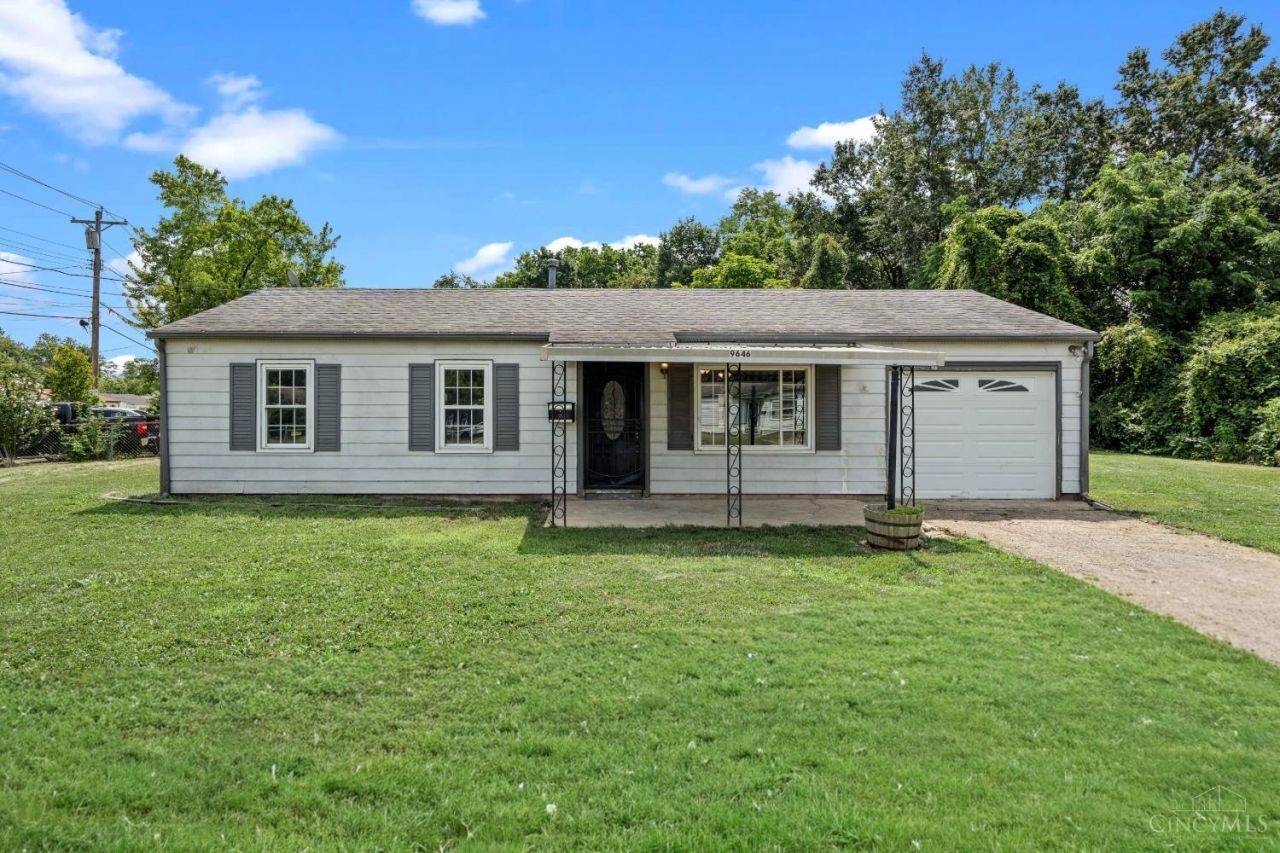
Welcome home to this beautifully renovated property on a desirable corner lot in Colerain Township's Northgate area, conveniently close to everyday necessities. Step inside to fresh paint throughout, new carpet, and an updated kitchen featuring brand-new appliances, gas stove, countertops, cabinets, porcelain tile, and modern finishes. The bathroom has been completely refreshed with new porcelain tile and updated fixtures. Major improvements include new electrical, new AC, and thoughtful updates that make this home truly move-in ready. Enjoy three comfortable bedrooms plus a bonus room in the garage, perfect for a fourth bedroom or a rec room. The private fenced-in backyard offers an ideal space for relaxing or entertaining. Located in the Northwest Local School District with quick access to shopping, dining, parks, and I-275.
Property Features
Property Type: Residential - Single Family
Basement: Crawl
Cooling: Ceiling Fans, Central Air
Garage: 1
Heating: Baseboard
Home Style: Ranch
Roof Type: Shingle
Stories: 1.0
Taxes: $2,078
Year Built: 1959
Feature Descriptions
Exterior: Vinyl Siding
Foundation: Block
Garage/Carport: Garage Attached
Gas: Natural
Kitchen: Eat-In, Tile Floor
Primary Bathroom: Tile Floor
Primary Bedroom: Wall-to-Wall Carpet
Rooms Total: 5
Sewer: Public Sewer
Tax Abatement: No
Water: Public
Water Heater: Electric
Window Features: Vinyl
Room Sizes
Primary Bedroom: 16 X 12 Level - 1
Bedroom 2: 11 X 12 Level - 1
Bedroom 3: 10 X 9 Level - 1
Living Room: 15 X 12 Level - 1
Local Schools
School District: Northwest
Listed By / Shown By
Listed By
Agency Name: Glasshouse Realty Group
Agent Name: Kathleen Keegan
Shown By
Agency Title: Key Realty
Agency Phone: 877-539-7589

Estimate Your Payment
Estimated Payment
$ 1,290.80 per month $1,062.25 Principal & Interest $173.17 Property Tax $55.39 Homeowner's Insurance
9646 Stadia | MLS# 1882770
This single family home located at 9646 Stadia, Colerain Township, OH 45251 is currently listed for sale with an asking price of $189,900. This property was built in 1959 and has 3 bedrooms and 1 full baths. Stadia is located within the Northwest school district. Search Colerain Township real estate on www.ikeyrealty.com today.