
BEDS4
BATHS3 full
SQUARE FEET3,204
MLS#22132386
STATUSActive
PROPERTY TYPEResidential - Single Family
SUBDIVISIONAvon Trails
SCHOOLAvon Community School Corp
Property Description
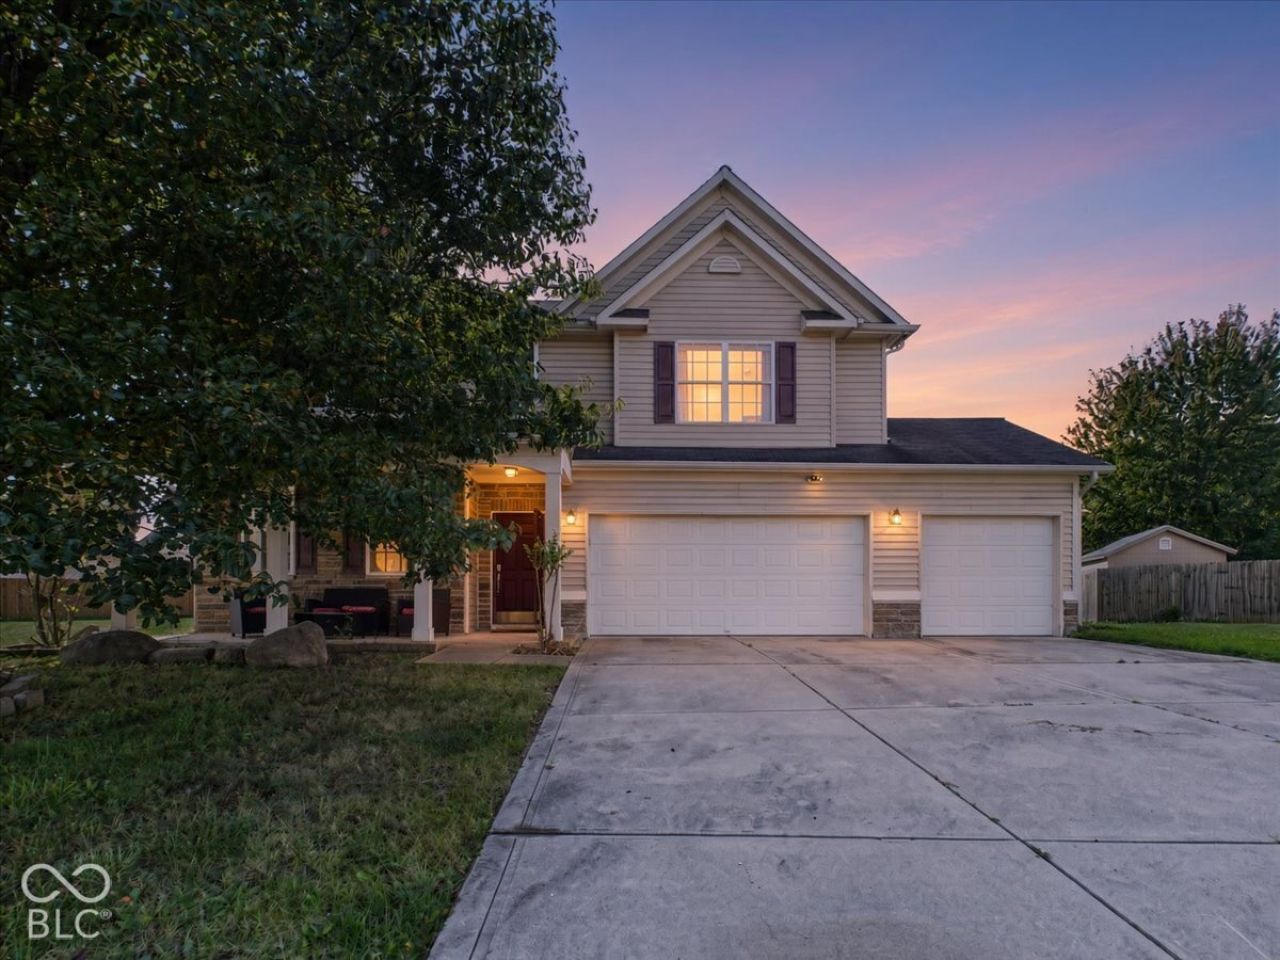
WELCOME HOME! This is you opportunity to purchase your FOREVER HOME. With OVER 3,200sqft and a CUL DE SAC lot, this home HAS IT ALL! As you walk in, you'll be greeted by a HUGE FAMILY ROOM, adjacent to the eating area. The kitchen and living room is PERFECT FOR FAMILIES and GUESTS. The CENTER ISLAND, COFFEE STATION, and SUNROOM is PERECT for the start of your mornings! Just off the living room, you have an OFFICE or KIDS PLAYROOM. Upstairs, there are 4 BEDROOMS along with the laundry room. The MASTER SUTIE is IDEA for mothers with new babies, having a built in NURSERY or PLAYROOM for the little one. The other bedrooms are nice sized for your teen kids or family staying the night! on the outside, you have PAVED PATIO facing west, PERFECT FOR SUNSETS! With the lot being over 1/3 ACRE and on a cul de sac, you can let your kids run wild! ALL THE FURNITURE IN THE HOME IS FOR SALE! The neighborhood also includes a POOL, PARK, and PLAYGROUND!
Property Features
Property Type: Residential - Single Family
Cooling: Central Air
Fireplaces: 1
Garage: 3
Heating: Forced Air, Electric
Home Style: Traditional
Lot Size: 0.39 Acres
Stories: 2.0
Taxes: $4,362
Year Built: 2005
Appliances
Dishwasher
Dryer
Electric Water Heater
Disposal
MicroHood
Electric Oven
Refrigerator
Washer
Water Softener Owned
Feature Descriptions
Bath: 1(Full-Main), 2(Full-Upper)
Days on Site: 25
Eating Area: Formal Dining Room
Equipment: Smoke Alarm
Exterior: Vinyl With Stone
ExteriorFeatures: Storage Shed
Fireplace: Family Room, Wood Burning
Formal Dining: Yes
Foundation: Slab
InteriorFeatures: High Ceilings, Walk-In Closet(s), Wood Work Painted, Hi-Speed Internet Availbl, Kitchen Island, Pantry, Smart Thermostat
Outbuilding(s): Yes
Total Rooms: 12
Utility Options: Cable Available
Water: Public
Room Sizes
Dining Room: 14x11
Family Room: 16x16
Bedroom 4: 14x11
Breakfast Room: 11x08
Bedroom 3: 14x13
Bedroom 2: 14x11
Kitchen: 13x12
Living Room: 14x13
Primary Bedroom: 15x16
Laundry: 07x12
Sun Room: 12x16
Office: 11x10
Local Schools
School District: Avon Community School Corp
Listed By / Shown By
Listed By
Agency Name: Trueblood Real Estate
Agency Phone: 317-288-5148
Shown By
Agency Title: Key Realty
Agency Phone: 877-539-7589

Estimate Your Payment
Estimated Payment
$ 2,711.77 per month $2,231.89 Principal & Interest $363.50 Property Tax $116.38 Homeowner's Insurance
9655 Rhodes Court | MLS# 22132386
This single family home located at 9655 Rhodes Court, Avon, IN 46123 is currently listed for sale with an asking price of $399,000. This property was built in 2005 and has 4 bedrooms and 3 full baths with 3204 sq. ft. Rhodes Court is located in the Avon Trails subdivision within the Avon Community School Corp school district. Search Avon Trails real estate on www.ikeyrealty.com today.