
BEDS4
BATHS2 full 1 partial
SQUARE FEET1,886
MLS#260010071
STATUSActive
PROPERTY TYPEResidential - Single Family
SUBDIVISIONShadow Glen Estates 1
Property Description
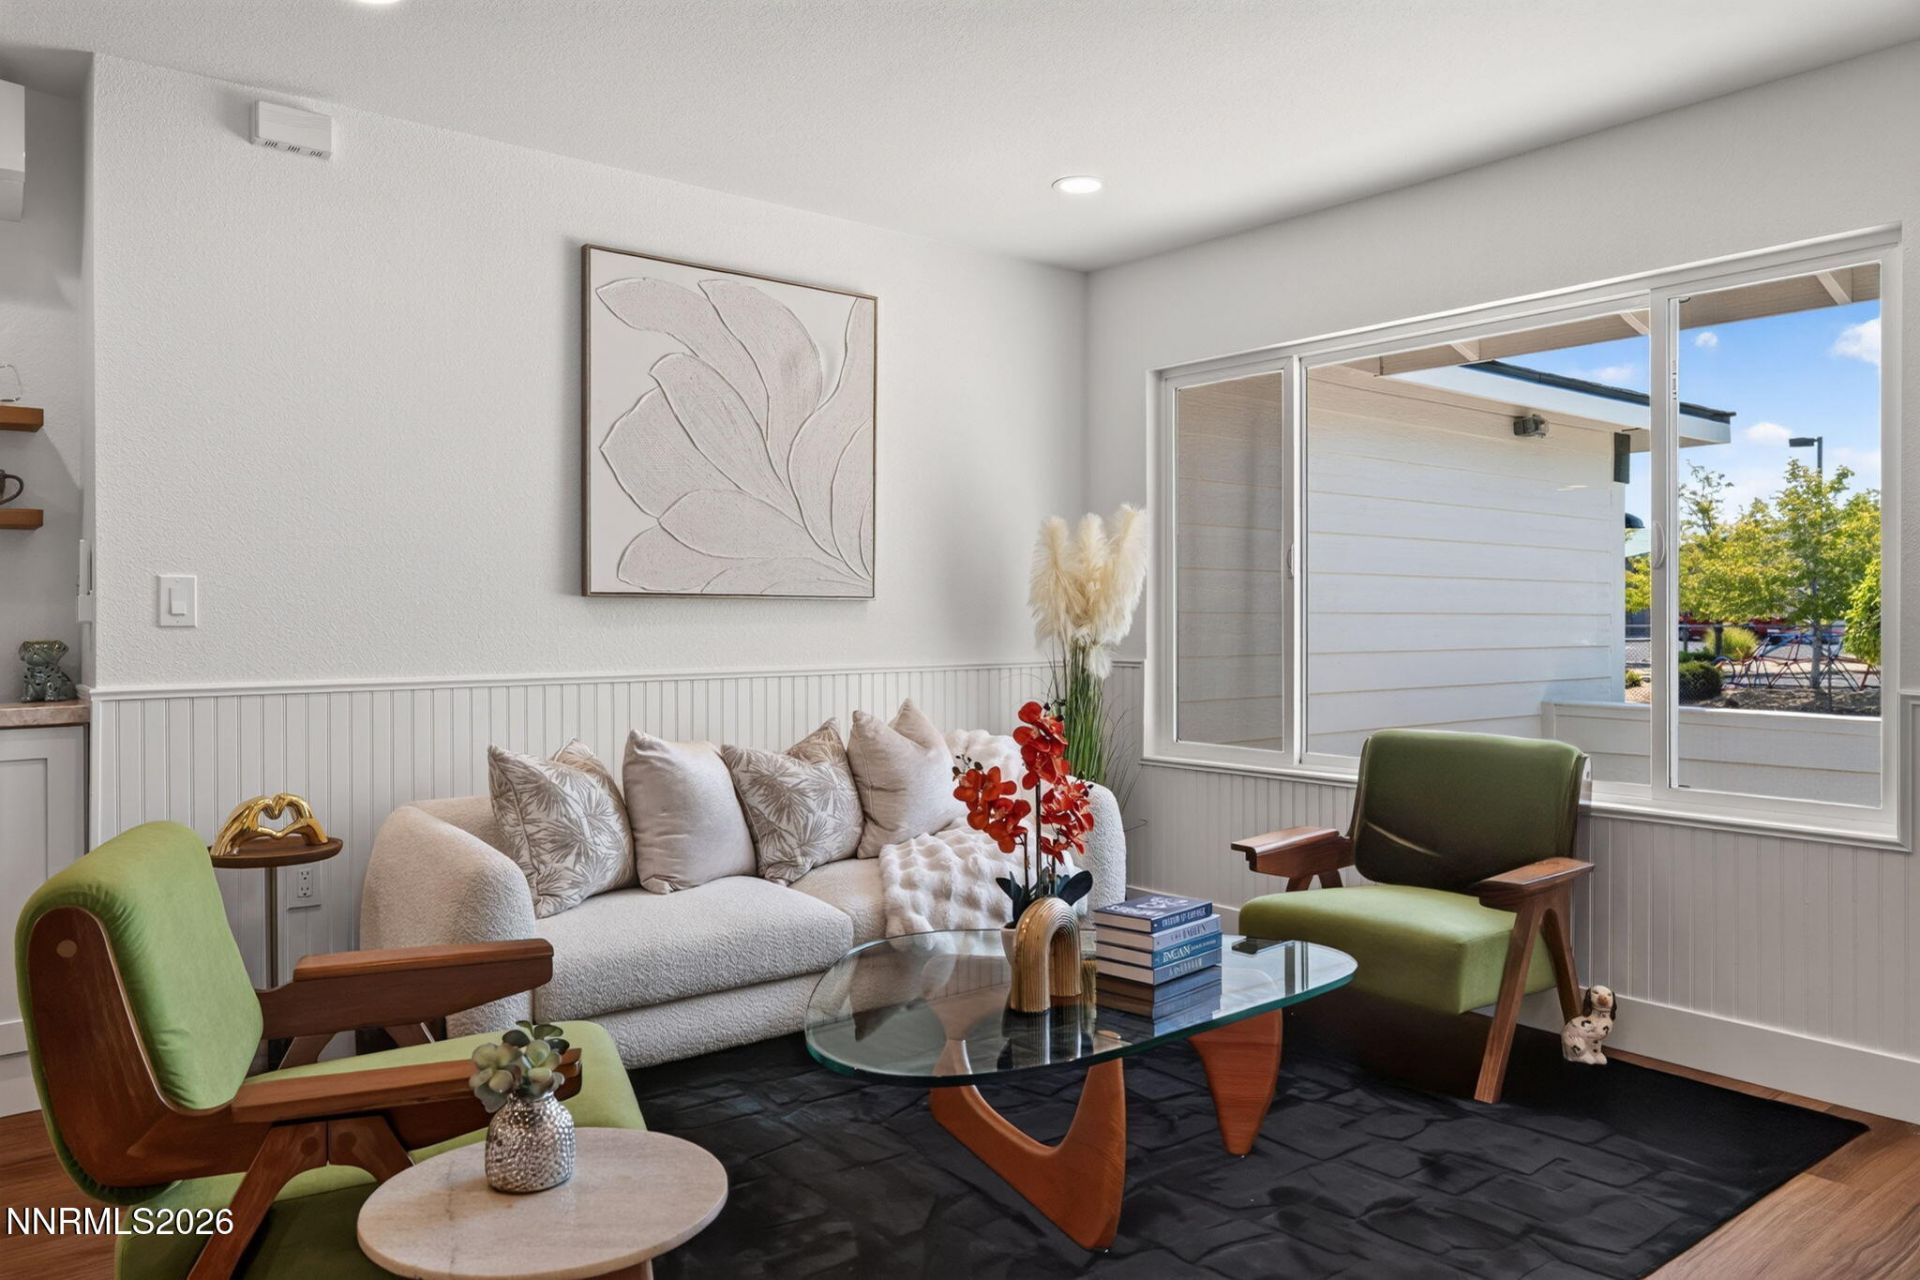
Welcome to this beautiful, reimagined home, completely remodeled with exceptional details with high end finishes throughout. The thoughtfully designed home showcases quality craftsmanship, upgraded materials, custom features, and a modern sophisticated look inside and out. Kitchen has quality self-closing cabinets with Quartz counters and high-end Kitchen Aid Appliances. Primary bedroom boast a walk-in closet with a dual vanity, stand -alone tub and separate glass enclosed shower. Recessed lighting throughout, along with custom lighting fixtures. New Maytag washer and Dryer included. Finished Garage with epoxy coated Floor. encouraged. *** Back on the Market! No fault of the seller or the property. ** OPEN HOUSE: Saturday 8/22/2036 12-3 PM
Property Features
Property Type: Residential - Single Family
Garage: 2 car attached
Heating: Mini Split(s)
Lot Size: 0.16 Acres
Roof Type: Composition, Other
Stories: 1.0
Taxes: $1,662
Year Built: 1974
Amenities
Ceiling Fan(s)
High Ceilings
Kitchen Island
Pantry
Walk-In Closet(s)
Feature Descriptions
Additional Rooms: None
Appliances: Dryer, Disposal, Dishwasher, Gas Range, Microwave, None, Refrigerator, Washer
City Limits: Yes
Construction Type: Other
Cooling Y/N: Yes
Days on Site: 14
Dining: Separate/Formal Room
Exterior: Unknown, Wood Siding
Family Room: Ceiling Fan(s), High Ceilings
Fencing: Back Yard, None
Flooring: Laminate, None
Foundation: Crawl Space
Heating Y/N: Yes
Kitchen: None, Built-In Dishwasher, Built-In Microwave, Disposal, Kitchen Island, Pantry, Soft-Close Cabinets
Laundry Features: None, Laundry Room
Living Room: Separate/Formal Room
Lot Features: Other, Sprinklers In Front
Master Bedroom: None, Bathtub, Double Sinks, Shower Stall, Walk-In Closet(s)
OtherStructures: None, Shed(s)
Parcel #: 036-282-16
Parking: Attached, Garage
Patio/Porch: Deck, Patio, Porch
Road Frontage: None, City Street, Other
Road Responsibility: Public Maintained Road
Security Features: Smoke Detector(s), None
Sewer: None, Public Sewer
Special View Info: Peek
Sprinklers: Front, None
SQFT Living: 1886
Utilities: Electricity Connected, Natural Gas Connected, None, Sewer Connected, Water Connected
Water: None, Public
Water Rights Y/N: No
Window Features: Double Pane Windows
Local Schools
High School: Reed
Middle School: Mendive
Elementary School: Juniper
Listed By / Shown By
Listed By
Agency Name: New Dimensions, Inc.
Agent Name: Peter Bosco
Agency Phone: 775-322-1093
Agent Phone: 775-750-4353
Shown By
Agency Title: Key Realty
Agency Phone: 877-539-7589

Estimate Your Payment
Estimated Payment
$ 3,663.84 per month $3,350.64 Principal & Interest $138.50 Property Tax $174.71 Homeowner's Insurance
968 Pinewood Drive | MLS# 260010071
This single family home located at 968 Pinewood Drive, Sparks, NV 89434 is currently listed for sale with an asking price of $599,000. This property was built in 1974 and has 4 bedrooms and 2 full and 1 partial baths with 1886 sq. ft. Pinewood Drive is located in the Shadow Glen Estates 1 subdivision. Search Shadow Glen Estates 1 real estate on www.ikeyrealty.com today.