
BEDS3
BATHS2 full
SQUARE FEET1,187
MLS#22121127
STATUSPending
PROPERTY TYPEResidential - Single Family
SUBDIVISIONSummerlake At Summerbrook
Property Description
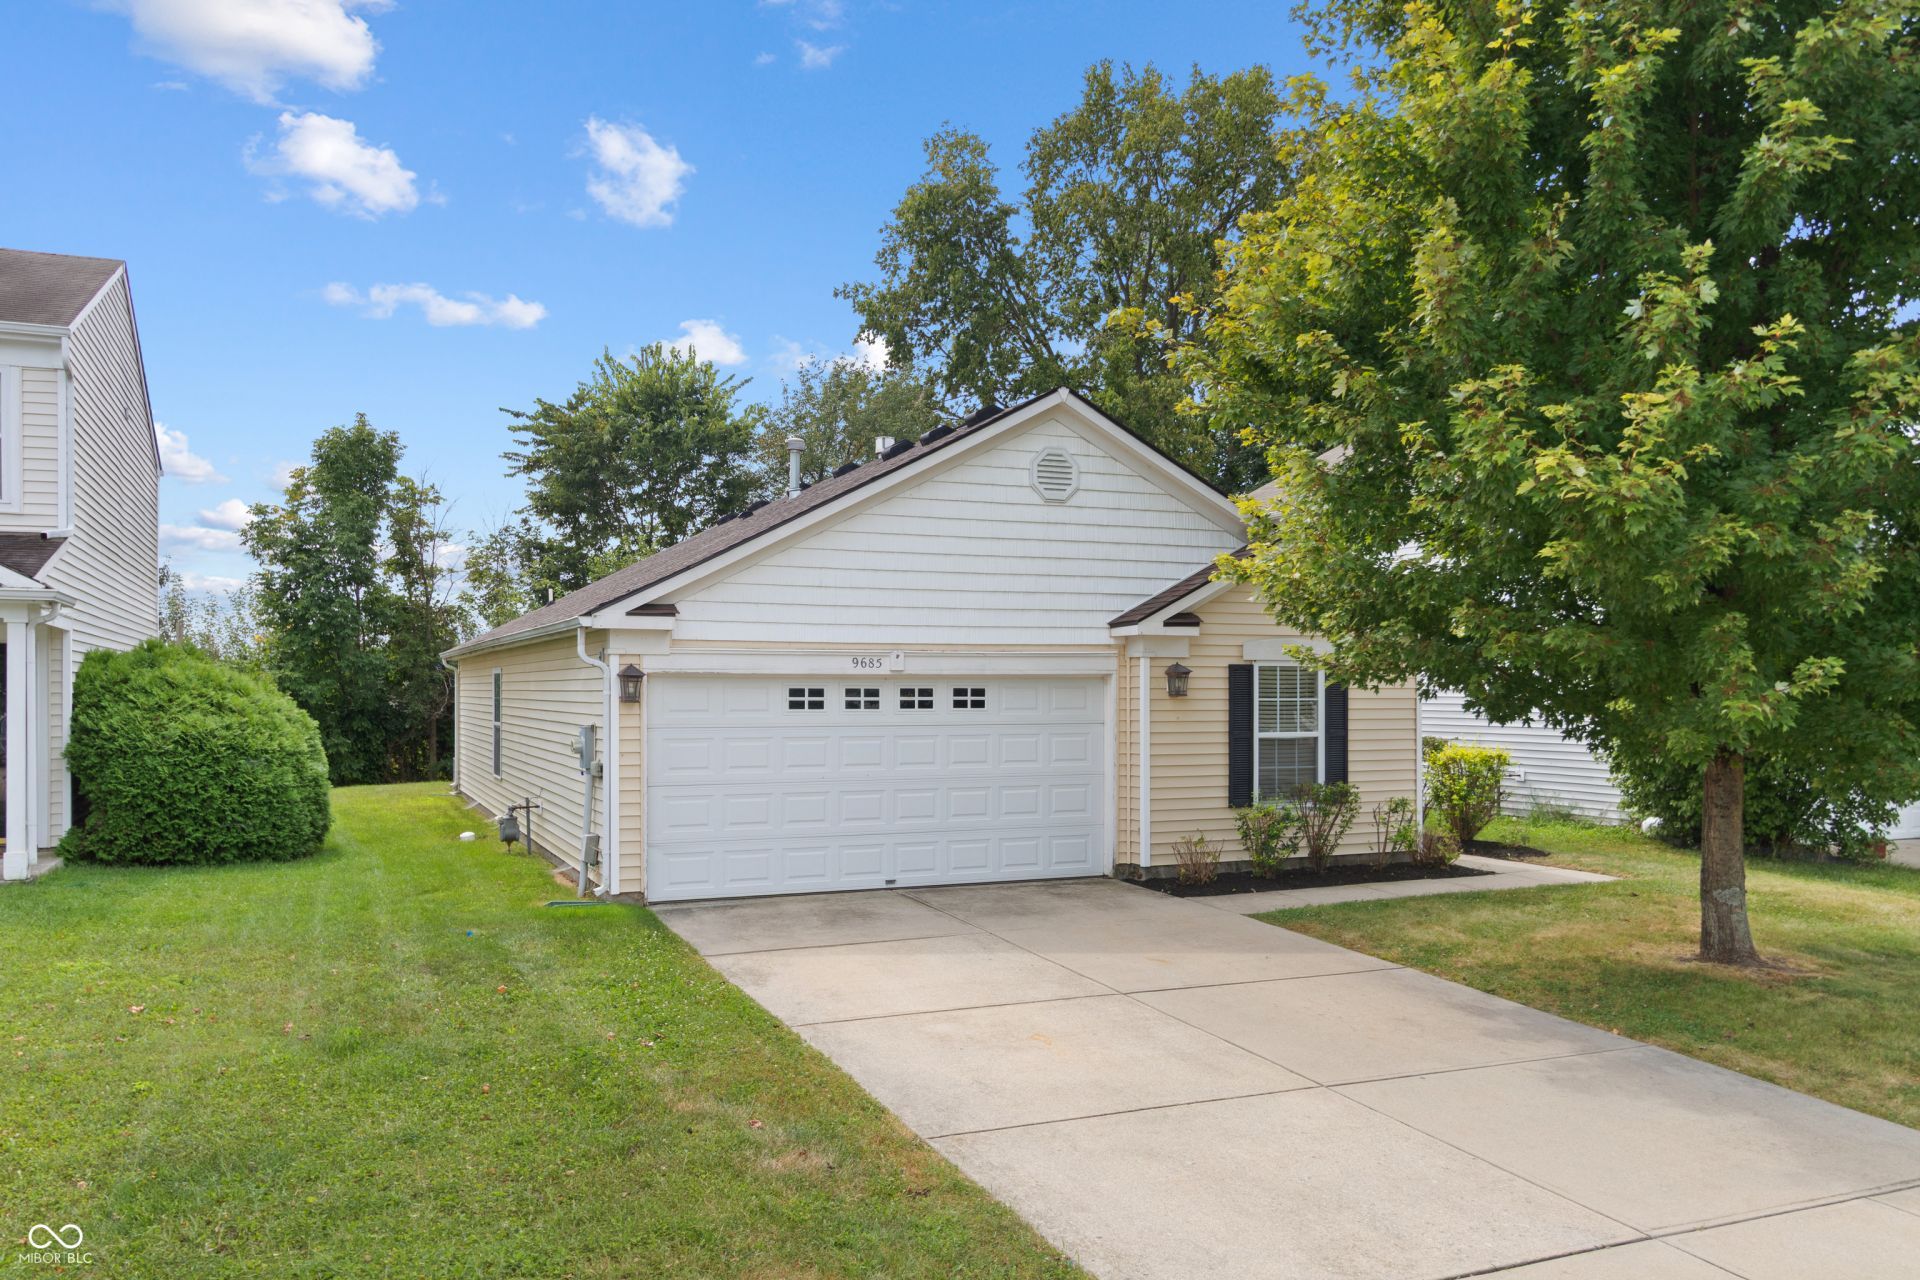
Welcome to 9685 W Stargazer Lane, a charming 3-bedroom, 2-bath home located in Pendleton's desirable Summerlake at Summerbrook community! This inviting home features a comfortable, functional floor plan with vaulted ceilings and a cozy gas log fireplace that creates the perfect gathering space for relaxing or entertaining. The layout offers three nicely sized bedrooms, two full bathrooms, and plenty of comfortable living space for everyday life. An attached 2-car garage provides convenient parking and additional storage. Outside the home, you'll enjoy all that the Summerlake community has to offer, including a clubhouse, community pool, basketball and tennis courts, multiple parks, ponds and lakes, and scenic walking trails. The location also provides easy access to Pendleton-area schools, shopping, dining, recreation, beautiful Falls Park, and the charm of downtown Pendleton. Whether you're searching for your first home, looking to downsize, or simply wanting an easy-to-maintain home in an established neighborhood, 9685 W Stargazer Lane offers a wonderful combination of comfort, convenience, and community amenities.
Property Features
Property Type: Residential - Single Family
Cooling: Central Air
Fireplaces: 1
Garage: 2
Heating: Forced Air, Natural Gas
Home Style: Traditional
Lot Size: 0.12 Acres
Stories: 1.0
Taxes: $3,030
Year Built: 2008
Appliances
Electric Cooktop
Dishwasher
Disposal
Microwave
Refrigerator
Water Heater
Feature Descriptions
Bath: 2(Full-Main)
Days on Site: 12
Eating Area: Dining Combo/Kitchen
Exterior: Vinyl Siding
Fireplace: Gas Log
Foundation: Slab
InteriorFeatures: Attic Access, Entrance Foyer, Paddle Fan, Hi-Speed Internet Availbl, Eat-in Kitchen, Pantry, Walk-In Closet(s)
Total Rooms: 5
Water: Public
Room Sizes
Living Room: 16x17
Kitchen: 15x12
Primary Bedroom: 12x15
Bedroom 2: 12x13
Bedroom 3: 11x10
Local Schools
High School: Pendleton Heights High School
Middle School: Pendleton Heights Middle School
Elementary School: Maple Ridge Elementary School
Listed By / Shown By
Listed By
Agency Name: Highgarden Real Estate
Agency Phone: 317-205-4320
Shown By
Agency Title: Key Realty
Agency Phone: 877-539-7589

Estimate Your Payment
Estimated Payment
$ 1,658.52 per month $1,336.34 Principal & Interest $252.50 Property Tax $69.68 Homeowner's Insurance
9685 W Stargazer | MLS# 22121127
This single family home located at 9685 W Stargazer, Pendleton, IN 46064 is currently listed for sale with an asking price of $238,900. This property was built in 2008 and has 3 bedrooms and 2 full baths with 1187 sq. ft. W Stargazer is located in the Summerlake At Summerbrook subdivision. Search Summerlake At Summerbrook real estate on www.ikeyrealty.com today.