
BEDS4
BATHS3 full 1 partial
SQUARE FEET2,280
MLS#201207
STATUSActive
PROPERTY TYPEResidential - Single Family
SUBDIVISIONPlum Creek Landing
SCHOOLPiketon
Property Description
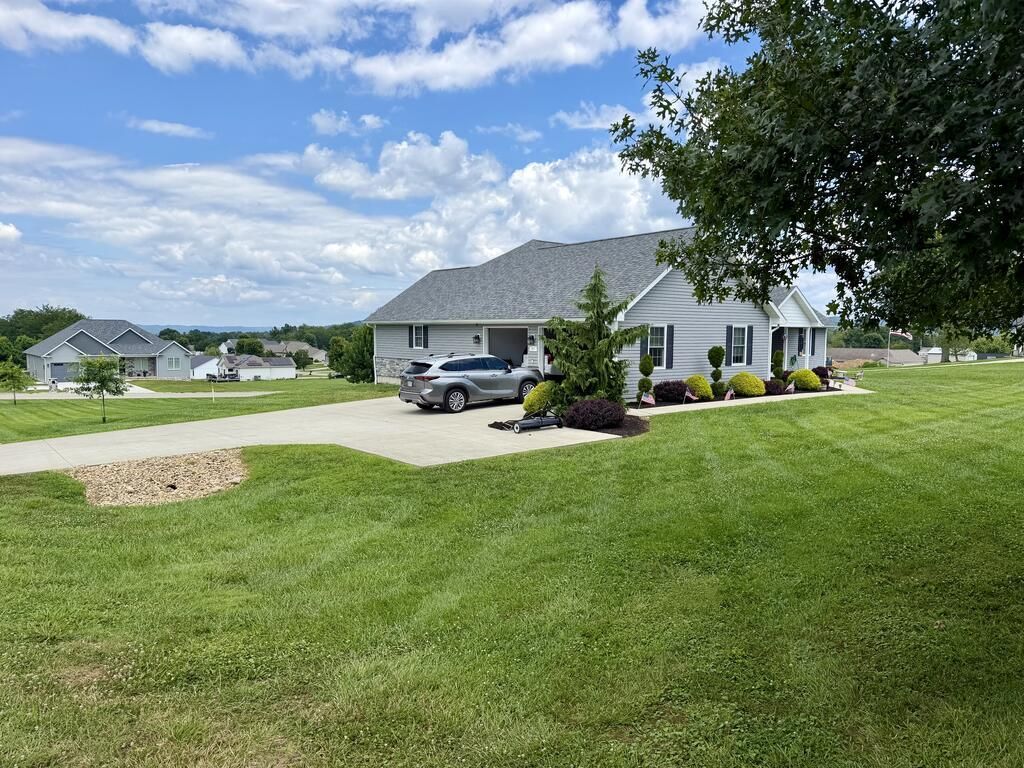
Welcome to Plumcreek Landing! Location, location, location! This immaculate 4-bedroom, 3.5 bath home, built in 2020 on .96 acres, offers approximately 4,560 square feet of beautifully finished living space. The open concept floor plan provides spacious living areas perfect for everyday living and entertaining, while the full finished walkout basement adds even more living space. A concrete driveway welcomes you home. Enjoy the covered back deck overlooking your private backyard retreat featuring a brand new 2026 inground swimming pool measuring 16X32 feet and approx. 4 feet deep, complete with a heater and lighting. The pool area is enclosed by a privacy fence and includes a pool house and beautiful new landscaping. A full home generator provides added peace of mind. Impeccably maintained and thoughtfully designed, this exceptional property offers modern comfort, abundant space and an incredible outdoor living experience. Hot tub & gas heater included.
Property Features
Property Type: Residential - Single Family
Basement: Yes
Cooling: Central
Garage: 2
Heating: Forced Air, Natural Gas
Lot Size: 0.96 Acres
Roof Type: Asphalt
Stories: 1.0
Taxes: $3,842
Year Built: 2020
Feature Descriptions
Exterior: Stone, Vinyl Siding
Sewer: Public Sewer
Swimming Pool: Yes
Water: Public
Room Sizes
Dining Room: 13 X 10.7 Level - Main
Kitchen: 17 X 15.3 Level - Main
Living Room: 21.8 X 23 Level - Main
Office: 21.2 X 9.5 Level - Main
Bedroom: 16.11 X 15.7 Level - Main
Bath: 16.1 X 7.3 Level - Main
Laundry: 7.11 X 7.11 Level - Main
Bedroom: 17.6 X 13 Level - Main
Bath: 5.11 X 9.2 Level - Main
Other: 12.10 X 13.1 Level - Main
1/2 Bath: 5 X 4.10 Level - Main
Other: 9.6 X 4.11 Level - Main
Local Schools
School District: Piketon
Listed By / Shown By
Listed By
Agency Name: ERA Martin & Associates (C)
Agency Phone: 7407744500
Shown By
Agency Title: Key Realty
Agency Phone: 877-539-7589

Estimate Your Payment
Estimated Payment
$ 4,434.05 per month $3,910.01 Principal & Interest $320.17 Property Tax $203.88 Homeowner's Insurance
97 Trinity Lane | MLS# 201207
This single family home located at 97 Trinity Lane, Piketon, OH 45661 is currently listed for sale with an asking price of $699,000. This property was built in 2020 and has 4 bedrooms and 3 full and 1 partial baths with 2280 sq. ft. Trinity Lane is located in the Plum Creek Landing subdivision within the Piketon school district. Search Plum Creek Landing real estate on www.ikeyrealty.com today.