
BEDS2
BATHS2.1
SQUARE FEET1,407
MLS#1948601
STATUSActive
PROPERTY TYPEResidential - Single Family
SUBDIVISIONMI
SCHOOLTraverse City Area Public Schools
Property Description
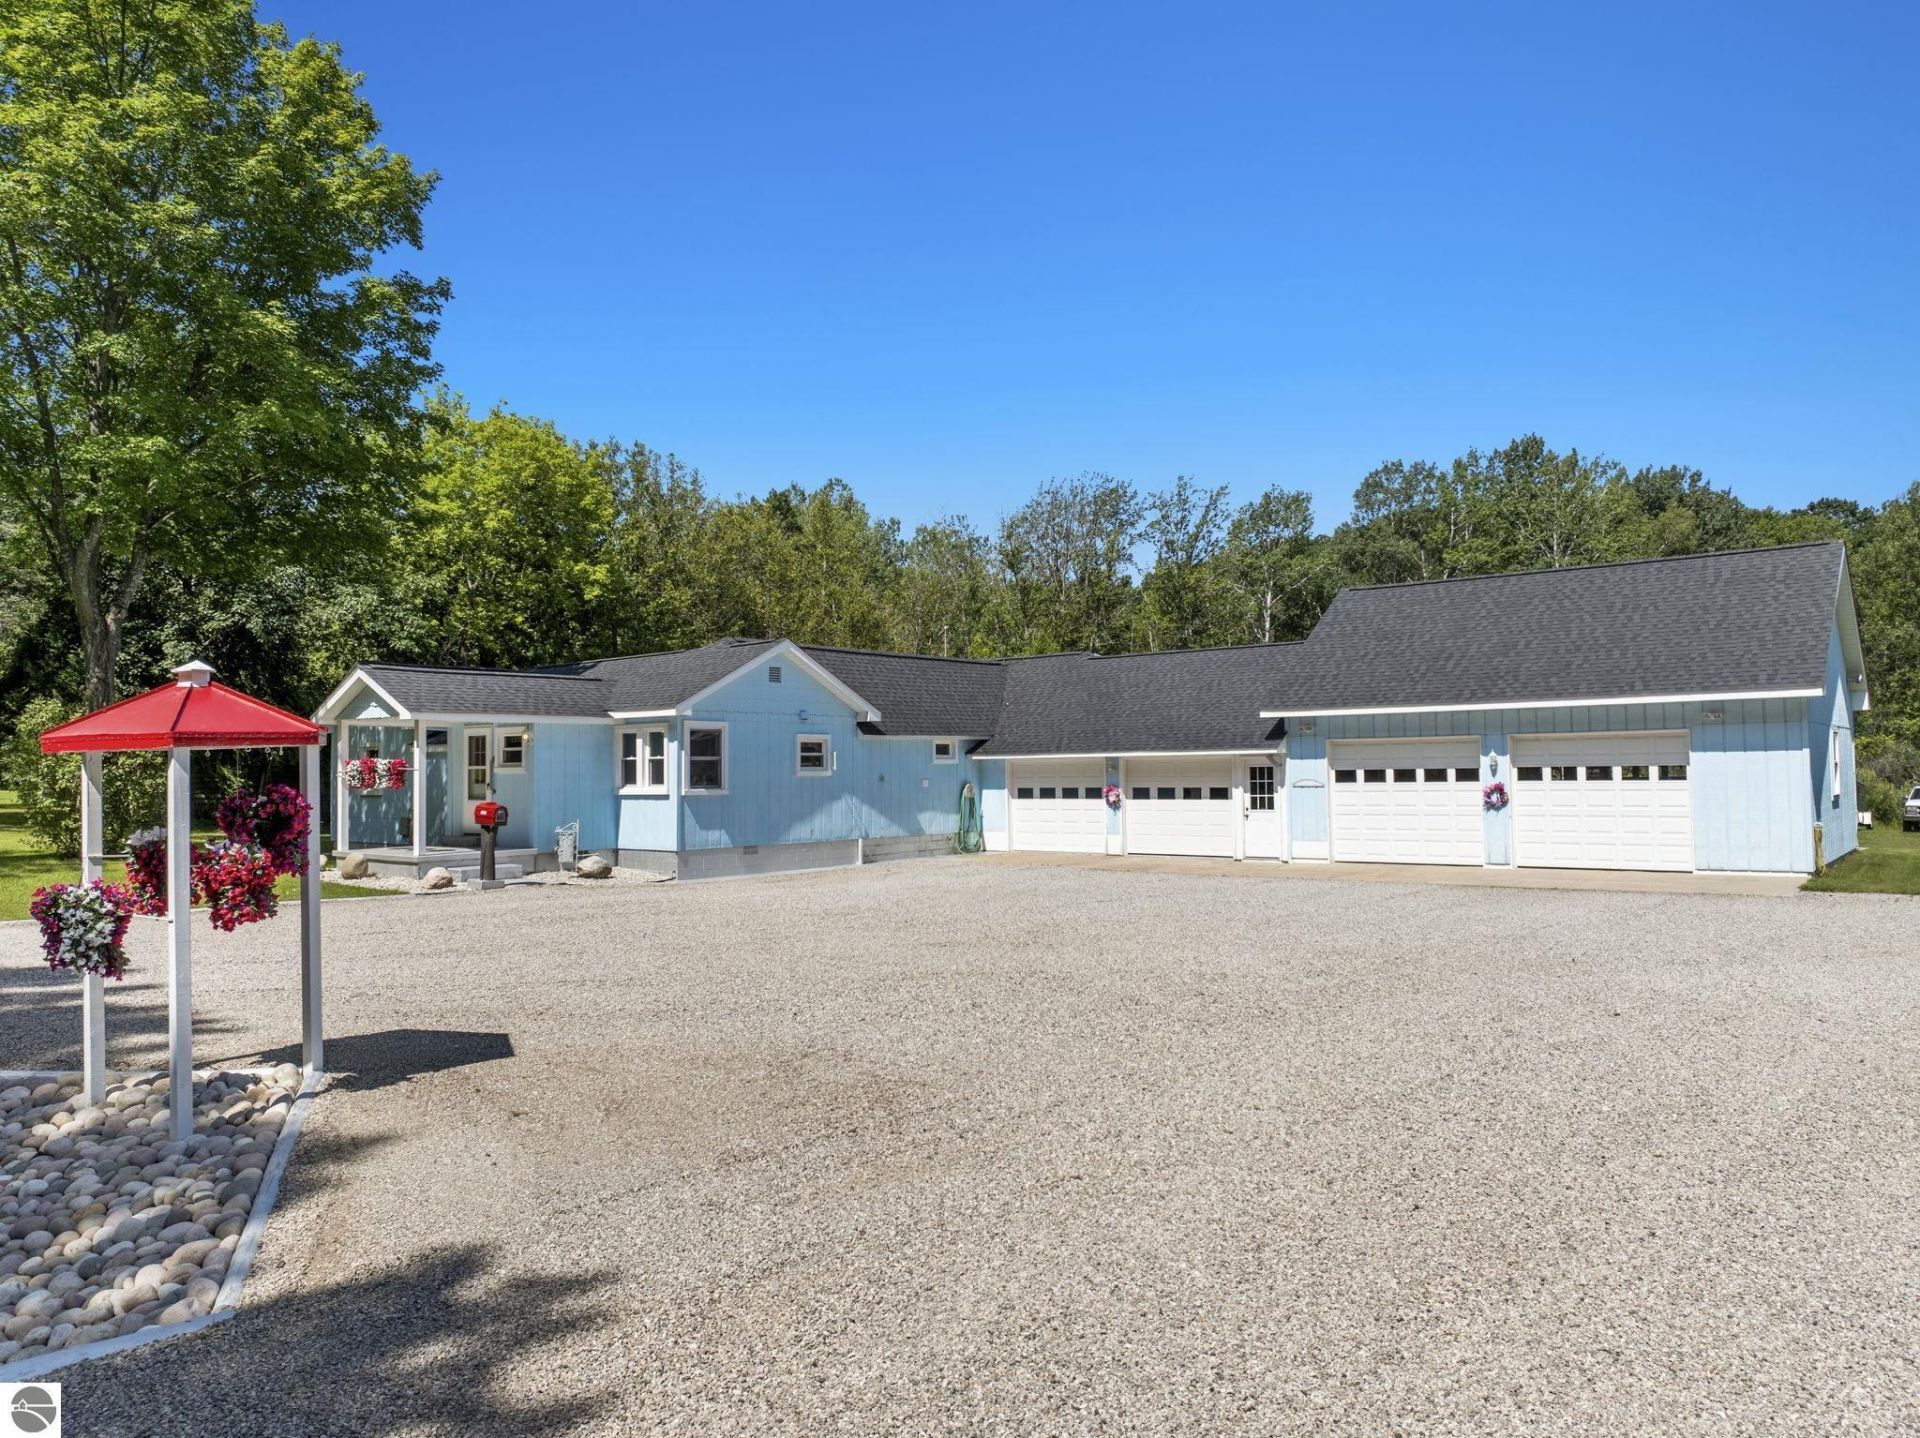
Charming 2-bedroom, 3-bath 1.5 story sprawling ranch home offers the perfect blend of comfort and functionality in a desirable location. Situated on over 2 acres for privacy but just 8 minutes from everything Traverse City has to offer. Highlights include a large secondary garage (29x24) and dedicated workshop area; ideal for hobbyists, storage, vehicle maintenance, or extra workspace. Inside you will find a main floor bedroom, laundry and full bath, along with an upper floor bedroom (minimal stairs) with its own private bath. Storage abounds with two large attic spaces, pantry, closets and built ins. This home benefits from the area's natural beauty, proximity to lakes, trails, and amenities. Whether you're looking for a comfortable primary residence or an investment in the future, this home delivers functional space and all the appeal of Northern Michigan living.
Property Features
Property Type: Residential - Single Family
Basement: Crawl Space
Home Style: 1.5 Story, Ranch, 1.5 Story, Ranch
Lot Size: 2.39 Acres
Roof Type: Asphalt
Year Built: 1950
Feature Descriptions
Above Ground Finished SQFT: 1407
Appliance(s)/Equipment: Refrigerator, Oven/Range, Washer, Dryer
Construction: Frame
Days on Site: 5
Exterior: Patio, Sidewalk, Countryside View, Porch
Garage/Parking: Attached
Heating/Cooling: Baseboard
Heating/Cooling Source: Natural Gas
Interior: Foyer Entrance, Pantry, Drywall, Paneling
Lot: Metes and Bounds
Lot Dimensions: 430x250x430x230
Outbuilding(s): Secondary Garage(s)
Outbuilding(s): Yes
Road: Public Maintained, Blacktop
Sewer: Private Septic
Special View Info: Countryside
Water: Private Well
Waterfront Type: No
Year Remodeled: 2001
Room Sizes
Primary Bedroom: 11'7"x16'7" Level - Upper Floor
Bedroom 2: 11'3"x19'2" Level - Main Floor
Dining Room: 9'4"x7'2" Level - Main Floor
Kitchen: 9'1"x7'11" Level - Main Floor
Living Room: 12'11"x15'2" Level - Main Floor
Local Schools
School District: Traverse City Area Public Schools
Listed By / Shown By
Listed By
Agency Name: @properties Christie's Int'l
Agency Phone: 231-642-2363
Shown By
Agency Title: Key Realty
Agency Phone: 877-539-7589

Estimate Your Payment
Estimated Payment
$ 2,354.15 per month $2,237.49 Principal & Interest $0.00 Property Tax (data not provided by mls) $116.67 Homeowner's Insurance
9705 Carter E | MLS# 1948601
This single family home located at 9705 Carter E, Traverse City, MI 49684 is currently listed for sale with an asking price of $400,000. This property was built in 1950 and has 2 bedrooms with 1407 sq. ft. Carter E is located in the MI subdivision within the Traverse City Area Public Schools school district. Search MI real estate on www.ikeyrealty.com today.