
BEDS4
BATHS2 full
SQUARE FEET1,824
MLS#260006581
STATUSActive
PROPERTY TYPEResidential - Single Family
SUBDIVISIONStead 40
Property Description
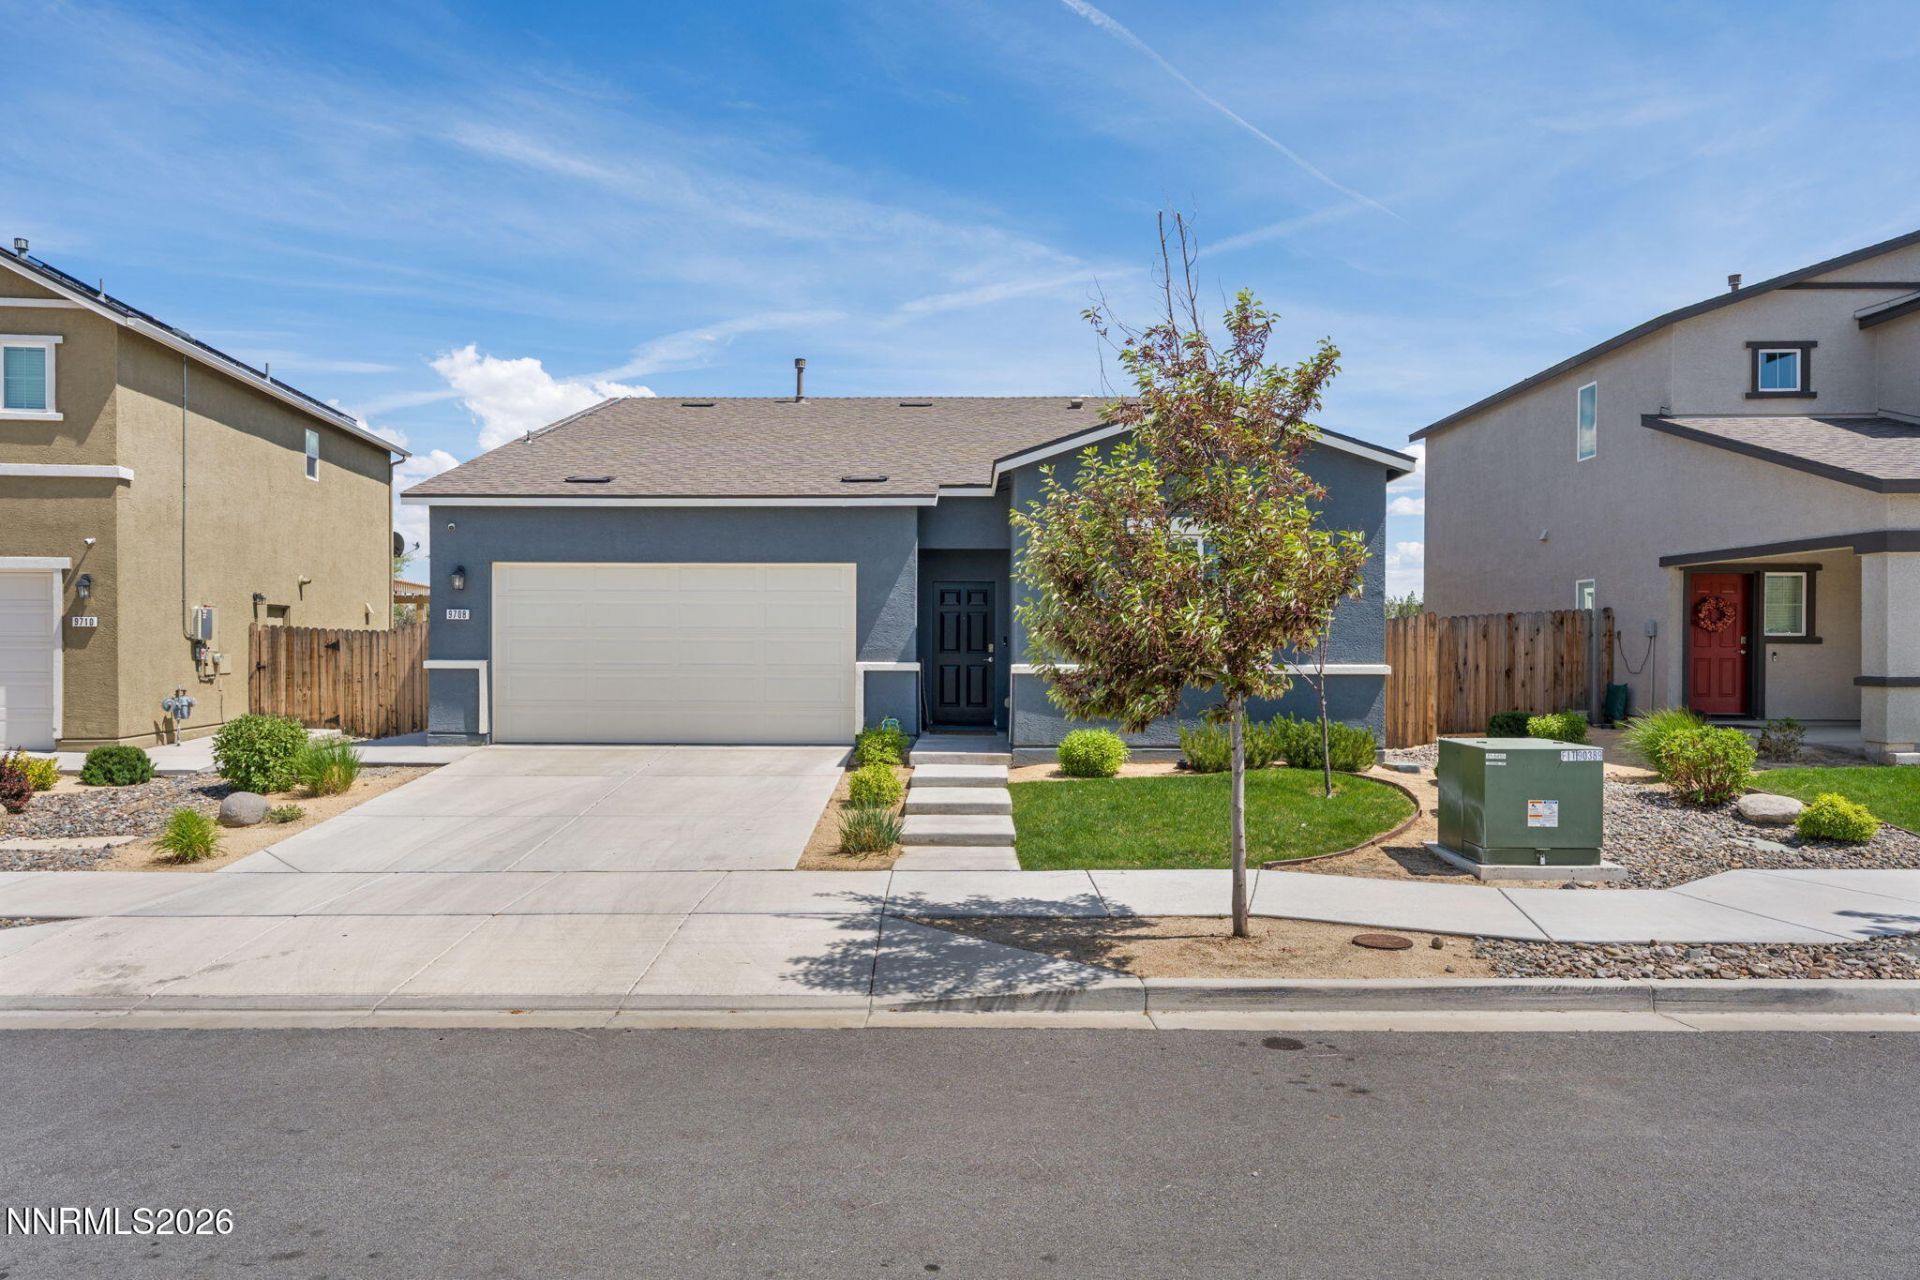
Welcome to this beautifully maintained 4-bedroom, 2-bath single-story home built in 2020, offering 1,825 square feet of stylish and comfortable living in the desirable North Valleys. From the moment you walk in, the open-concept design feels bright, welcoming, and made for connection. The spacious kitchen flows effortlessly into the dining area and family room, creating the perfect space for hosting gatherings, cozy movie nights, or enjoying everyday moments with the people who matter most. Step outside to a thoughtfully upgraded backyard featuring low-maintenance artificial turf, newly poured concrete pathways, and peaceful mountain peek views that make the space feel like your own private retreat. Whether you're sipping your morning coffee or winding down after a long day, this backyard was made to be enjoyed. This home also includes solar panels, helping provide energy efficiency and potential savings on monthly power bills, an added bonus for comfortable and cost-conscious living. Conveniently located near shopping centers, dining, parks, and everyday amenities, this home offers the perfect balance of comfort, convenience, and modern living. With its functional layout, tasteful upgrades, and inviting atmosphere, this North Valleys gem is truly a place you'll love coming home to.
Property Features
Property Type: Residential - Single Family
Cooling: Central Air
Garage: 2 car attached
Heating: Forced Air, Natural Gas
Lot Size: 0.13 Acres
Roof Type: Composition, Shingle, Pitched
Stories: 1.0
Taxes: $3,884
Year Built: 2020
Amenities
Ceiling Fan(s)
High Ceilings
Smart Thermostat
Breakfast Bar
Pantry
Primary Downstairs
Walk-In Closet(s)
Feature Descriptions
Additional Rooms: None
Association Fee Includes: Maintenance Grounds
City Limits: Yes
Construction Type: Site/Stick-Built
Cooling Y/N: Yes
Days on Site: 2
Dining: Ceiling Fan(s), Kitchen Combination
Exterior: Stucco
Family Room: Great Room, High Ceilings
Fencing: Back Yard, Full, Front Yard
Flooring: Carpet, Tile, Vinyl
Foundation: Slab
Heating Y/N: Yes
HOA Amenities: Landscaping
HOA Fee: $123.5/MonthlyAppliances:
HOA Y/N: Yes
Kitchen: Breakfast Bar, Built-In Dishwasher, Built-In Microwave, Built-In Single Oven, Disposal, Gas Cooktop, Pantry, Smart Appliance(s)
Laundry Features: Laundry Room, Shelves
Living Room: None
Lot Features: Sprinklers In Front, Artificial Turf
Master Bedroom: High Ceilings, Double Sinks, On Main Floor, Walk-In Closet(s)
OtherStructures: None
Parcel #: 554-271-05
Parking: Attached, Garage, Garage Door Opener, Garage Door Opener Controls
Patio/Porch: Patio, Covered
Road Frontage: Public
Road Responsibility: Public Maintained Road
Security: yes
Security Features: Smoke Detector(s), Security System Owned, Keyless Entry
Sewer: Public Sewer
Special View Info: Mountain(s), Peek
Sprinklers: Drip System, Front
SQFT Living: 1824
Utilities: Cable Connected, Electricity Connected, Natural Gas Connected, Phone Available, Sewer Connected, Water Connected, Cellular Coverage, Internet Connected, Water Meter Installed
Water: Public
Water Rights Y/N: No
Window Features: Double Pane Windows, Low-Emissivity Windows, Vinyl Frames
Local Schools
High School: North Valleys
Middle School: OBrien
Elementary School: Stead
Listed By / Shown By
Listed By
Agency Name: RE/MAX Professionals-Reno
Agent Name: Jojiet Salcedo
Agency Phone: 775-345-3070
Agent Phone: 775-338-7653
Shown By
Agency Title: Key Realty
Agency Phone: 877-539-7589

Estimate Your Payment
Estimated Payment
$ 3,266.36 per month $2,796.86 Principal & Interest $323.67 Property Tax $145.83 Homeowner's Insurance
9708 Sea Glass Drive | MLS# 260006581
This single family home located at 9708 Sea Glass Drive, Reno, NV 89506 is currently listed for sale with an asking price of $500,000. This property was built in 2020 and has 4 bedrooms and 2 full baths with 1824 sq. ft. Sea Glass Drive is located in the Stead 40 subdivision. Search Stead 40 real estate on www.ikeyrealty.com today.