
BEDS3
BATHS2 full
SQUARE FEET1,588
MLS#20261082308
STATUSActive
PROPERTY TYPEResidential - Single Family
SUBDIVISIONM A P L E R I D G E
SCHOOLFerndale
Property Description
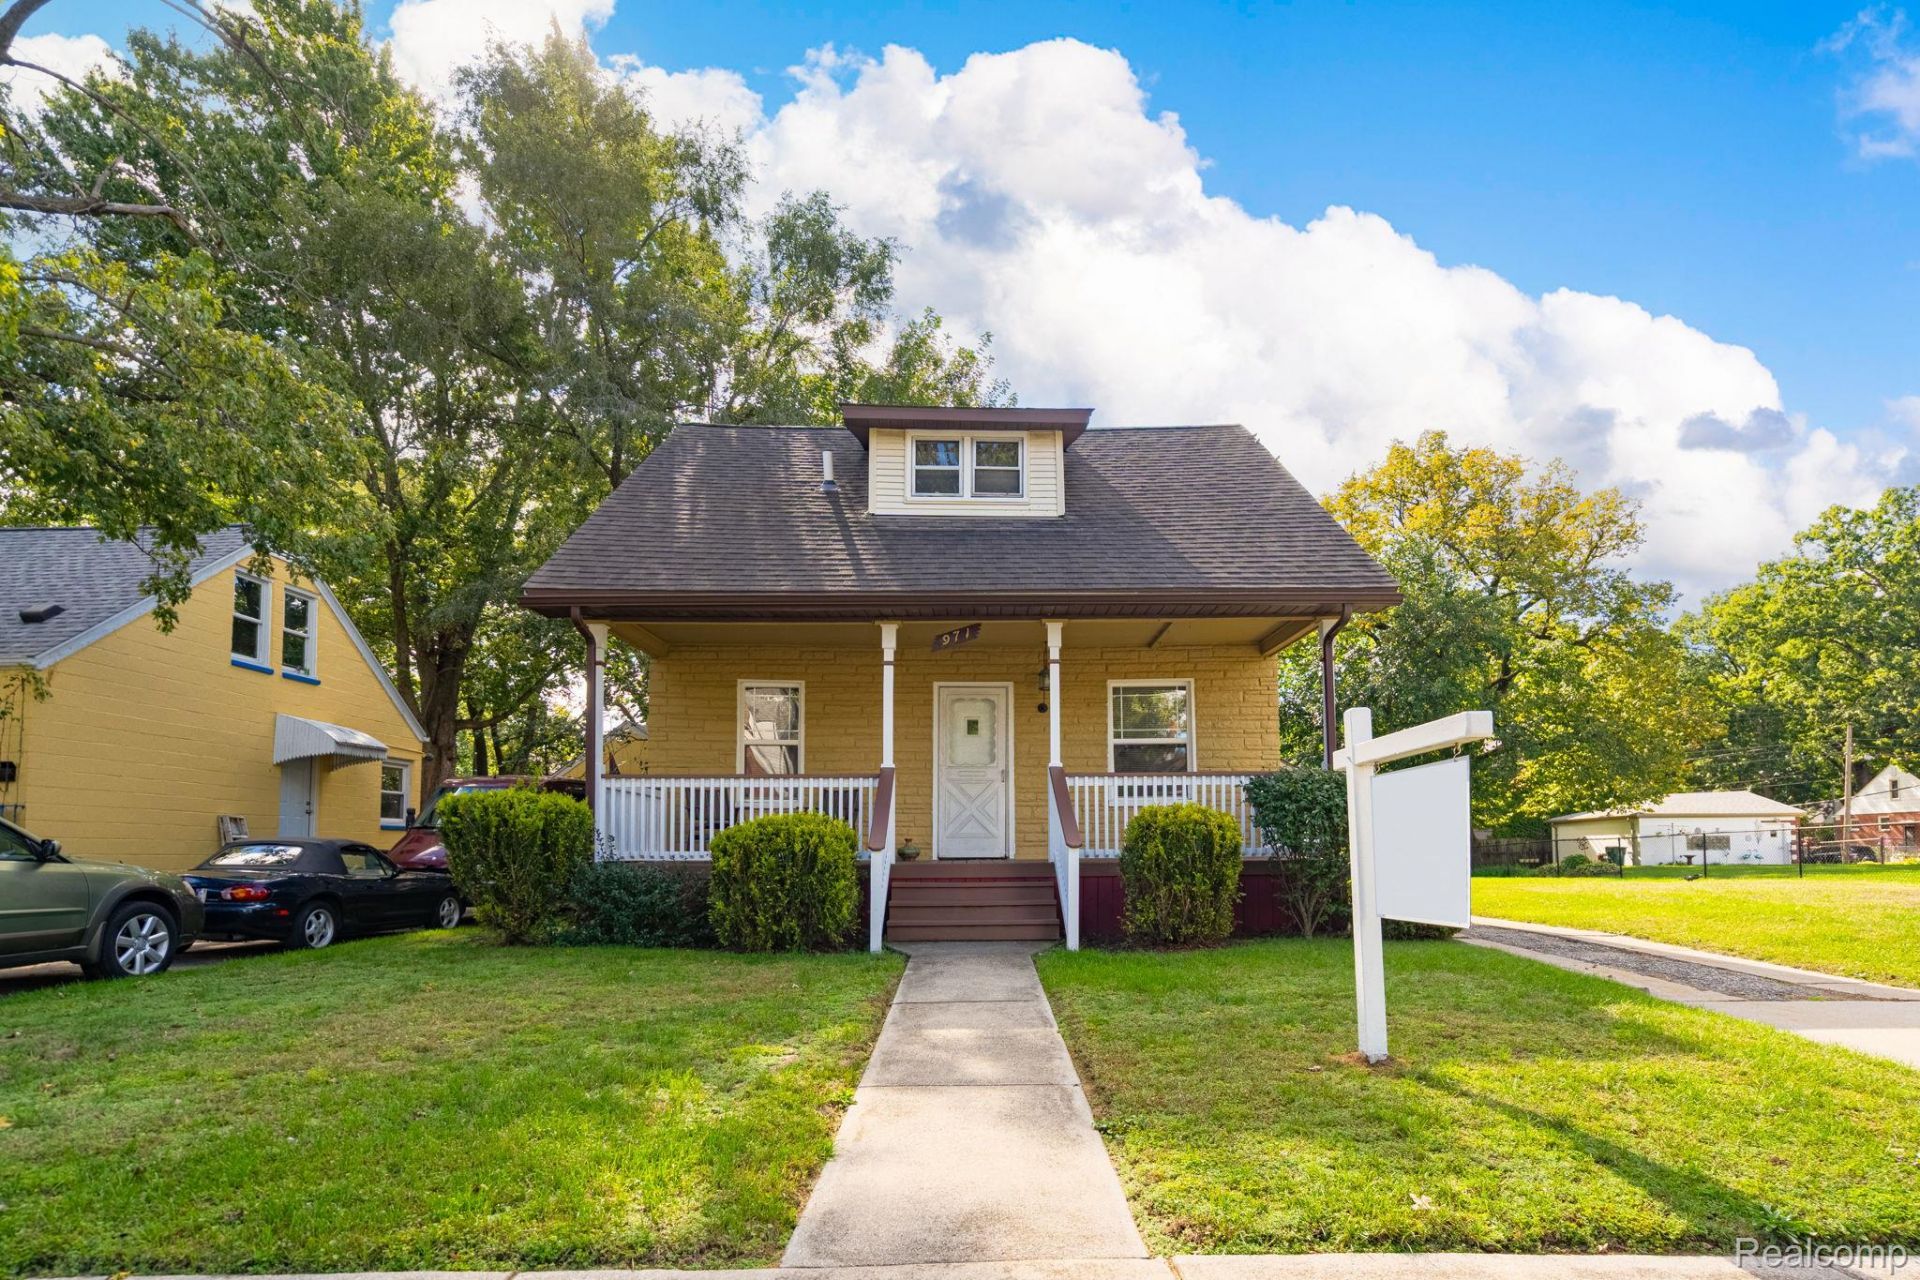
MOVE IN READY! Exquisitely remodeled bungalow in desirable west Ferndale! Home is situated on an enormous double lot (.23 acres), perfect for entertaining family and friends. Walk in & you'll be greeted by an expanse of hardwood floors throughout. Open layout carries you from the family room to the kitchen, updated w/newer cabinets, granite, & decorative backsplash. Remodeled bathroom complete w/newer tile flooring and shower tub. Stylish finishes throughout. This home is full of character and charm. Full finished basement offers second full bathroom & extra living space & storage space! Warm and inviting oversized front porch is perfect for relaxing during spring and summer months. Highly sought-after location, minutes from downtown Ferndale & Royal Oak, shopping, dining, entertainment and major expressways. Sq. ft. is an estimate.
Property Features
Property Type: Residential - Single Family
Basement: Yes
Basement: Finished
Cooling: Window Units
Garage: 2
Heating: Forced Air, Natural Gas
Home Style: Bungalow
Lot Size: 0.23 Acres
Stories: 1.5
Taxes: $7,178
Year Built: 1921
Feature Descriptions
Appliances: Dishwasher, Dryer, Free Standing Gas Range, Free Standing Refrigerator, Microwave, Washer
Days on Site: 5
Exterior: Aluminum Siding, Brick
Lot Dimensions: 70X145
Parcel#: 2533431002
Parking: Two Car Garage, Detached
Parking Notes: Two Car Garage, Detached
Patio/Porch: Porch
Pets Allowed: Dogs Ok
Security: Smoke Detectors
Sewer: Public Sewer
Summer Tax: 6961
Water: Public
Winter Tax: 217
Room Sizes
Bedroom: 12 X 8
Primary Bedroom: 12 X 8
Kitchen: 11 X 9
Dining Room: 12 X 11
Living Room: 15 X 11
Local Schools
School District: Ferndale
Listed By / Shown By
Listed By
Agency Name: Community Choice Realty Associates, LLC
Agency Phone: 7349925515
Shown By
Agency Title: Key Realty
Agency Phone: 877-539-7589

Estimate Your Payment
Estimated Payment
$ 2,510.92 per month $1,817.96 Principal & Interest $598.17 Property Tax $94.79 Homeowner's Insurance
971 Emwill Street | MLS# 20261082308
This single family home located at 971 Emwill Street , Ferndale, Mi 48220 is currently listed for sale with an asking price of $325,000. This property was built in 1921 and has 3 bedrooms and 2 full baths with 1588 sq. ft. Emwill Street is located in the M A P L E R I D G E subdivision within the Ferndale school district. Search M A P L E R I D G E real estate on www.ikeyrealty.com today.