
BEDS2
BATHS2 full
SQUARE FEET1,079
MLS#20261086415
STATUSActive
PROPERTY TYPEResidential - Condominium
SUBDIVISIONB E L L B R O O K O F R O C H R E S I D E N C E C O N D O
SCHOOLRochester
Property Description
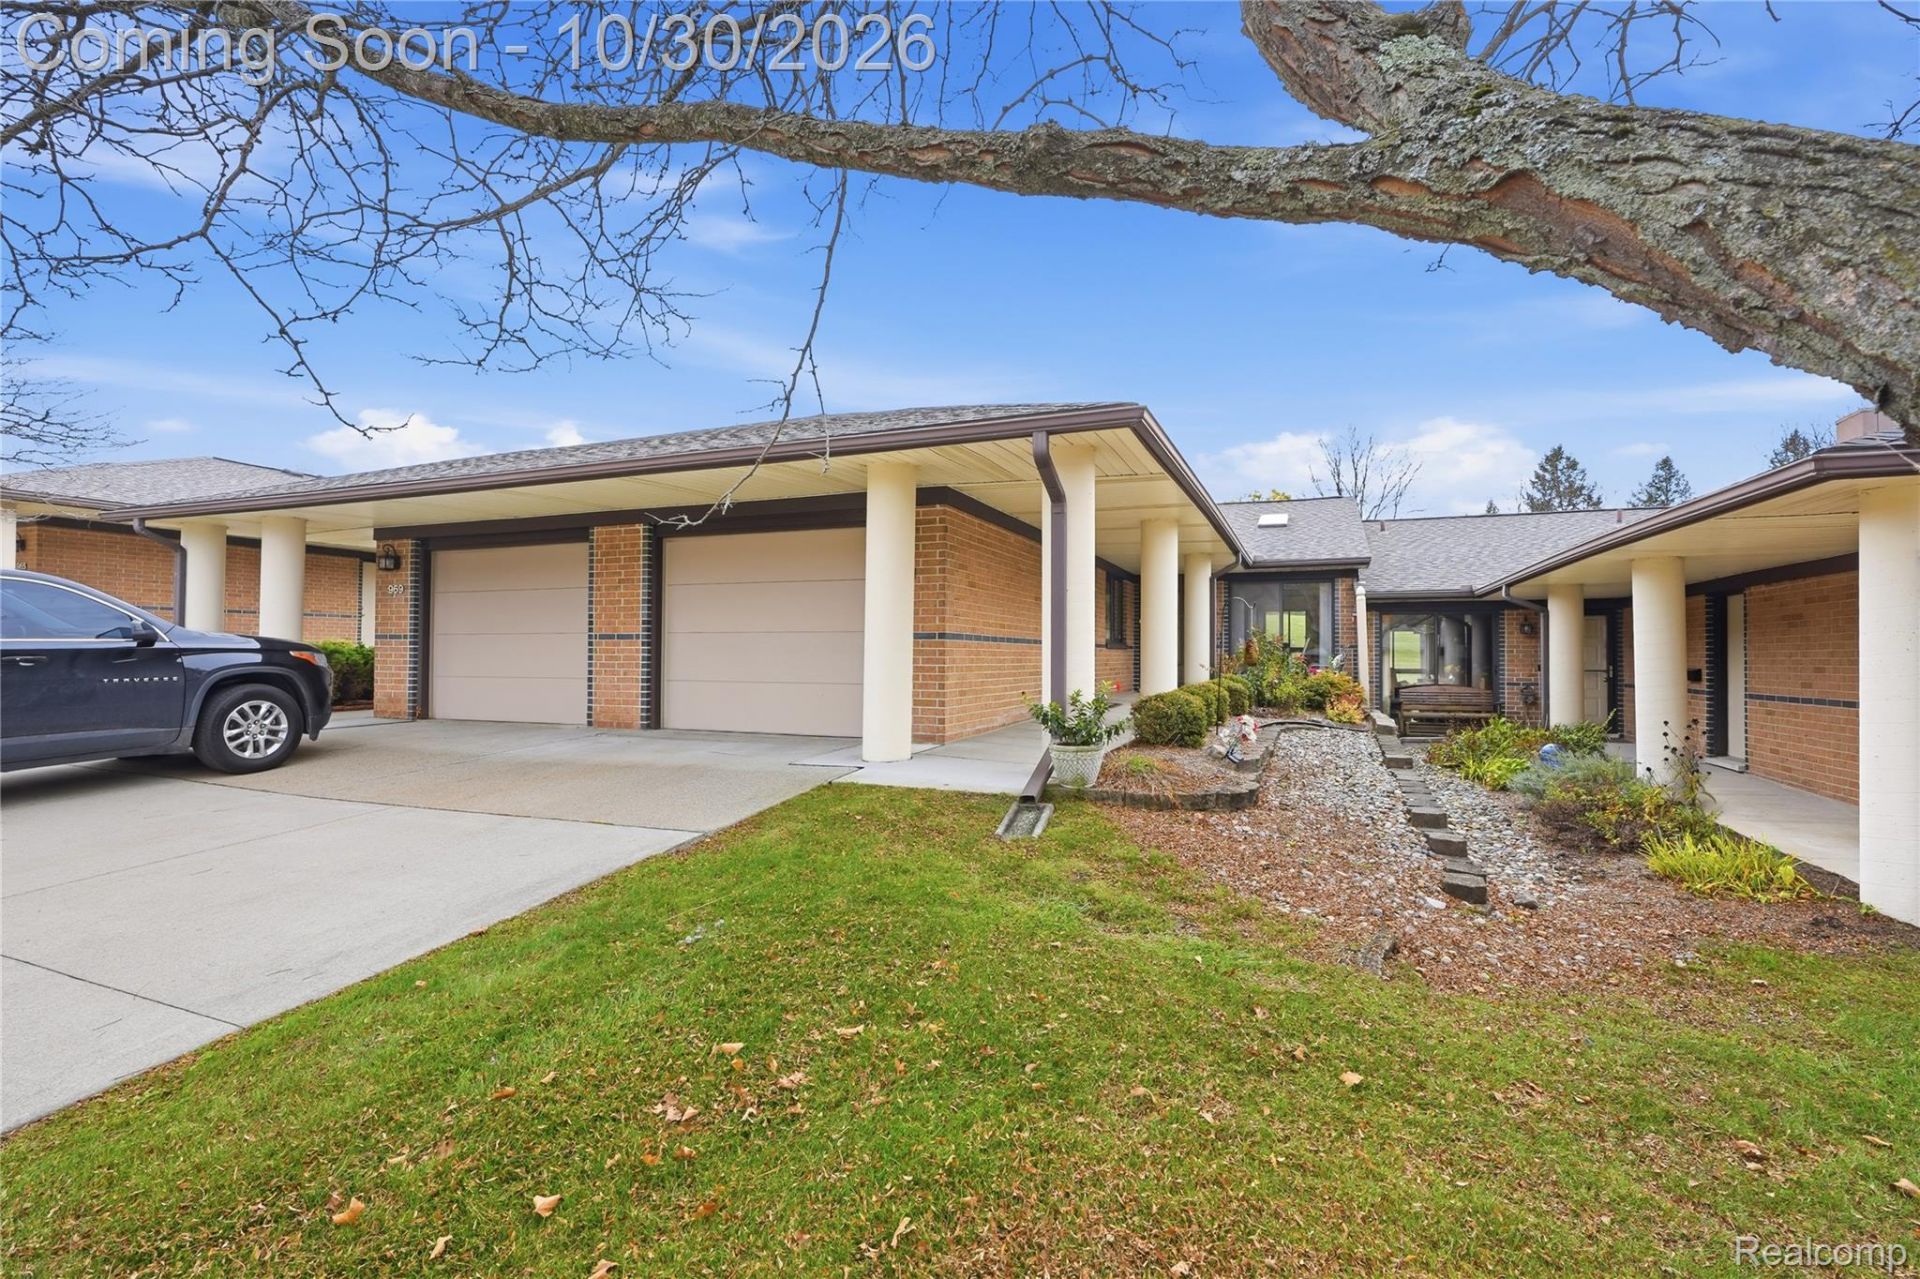
UPDATED RANCH CONDO IN BELLBROOK OF ROCHESTER RESIDENCES, A 62+ COMMUNITY IN ROCHESTER HILLS. The kitchen features Lafata cabinets with rollout drawers, granite countertops, a skylight and a doorwall leading to your private patio. Both full bathrooms were completely renovated in 2024. Lighting was upgraded in 2024, including recessed lighting throughout the home and added ceiling lighting in the bedrooms and closets. The furnace and AC were replaced in December 2025, the roof was replaced approximately 2019, and the electrical panel was upgraded/replaced in 2026. Wide doorways provide easier access throughout the home. The three-season room overlooks green space, and the attached garage includes storage cabinets. Residents have access to beautiful walking paths, Bellbrook's dining room, cafe, library, exercise room and a variety of social and recreational activities. Conveniently located near The Village of Rochester Hills, restaurants, shopping, hospitals and expressways. The accuracy of all information, regardless of source, is not guaranteed or warranted & should be independently verified by buyer and buyer's agent.
Property Features
Property Type: Residential - Condominium
Cooling: Central Air
Garage: 1 car attached
Heating: Forced Air, Natural Gas
Home Style: Ranch
Stories: 1.0
Taxes: $3,463
Year Built: 1989
Amenities
Private Entrance
Feature Descriptions
Appliances: Dishwasher, Disposal, Free Standing Electric Range, Free Standing Refrigerator, Microwave, Washer Dryer Stacked
Days on Site: 2
Exterior: Brick
HOA Fee: 386/ Monthly
Parcel#: 1522156041
Parking: One Car Garage, Attached
Parking Notes: One Car Garage, Attached
Patio/Porch: Patio
Pets Allowed: Cats Ok, Dogs Ok
Sewer: Public Sewer
Summer Tax: 1798
Water: Public
Winter Tax: 1665
Room Sizes
Bath Full: 6 X 8
Bedroom: 10 X 11
Breakfast Nook Room: 8 X 8
Living Room: 19 X 12
Primary Bathroom: 5 X 8
Primary Bedroom: 17 X 11
Kitchen: 7 X 8
Three Season Room: 12 X 12
Local Schools
School District: Rochester
Listed By / Shown By
Listed By
Agency Name: Oak and Stone Real Estate
Agency Phone: 2482660584
Shown By
Agency Title: Key Realty
Agency Phone: 877-539-7589

Estimate Your Payment
Estimated Payment
$ 2,054.20 per month $1,678.11 Principal & Interest $288.58 Property Tax $87.50 Homeowner's Insurance
971 Wexford Way | MLS# 20261086415
This condo located at 971 Wexford Way, Rochester Hills, Mi 48307 is currently listed for sale with an asking price of $300,000. This property was built in 1989 and has 2 bedrooms and 2 full baths with 1079 sq. ft. Wexford Way is located in the B E L L B R O O K O F R O C H R E S I D E N C E C O N D O subdivision within the Rochester school district. Search B E L L B R O O K O F R O C H R E S I D E N C E C O N D O real estate on www.ikeyrealty.com today.