
BEDS4
BATHS3 full 1 partial
SQUARE FEET2,286
MLS#260012347
STATUSActive
PROPERTY TYPEResidential - Single Family
SUBDIVISIONDamonte Ranch Village 10B-2
Property Description
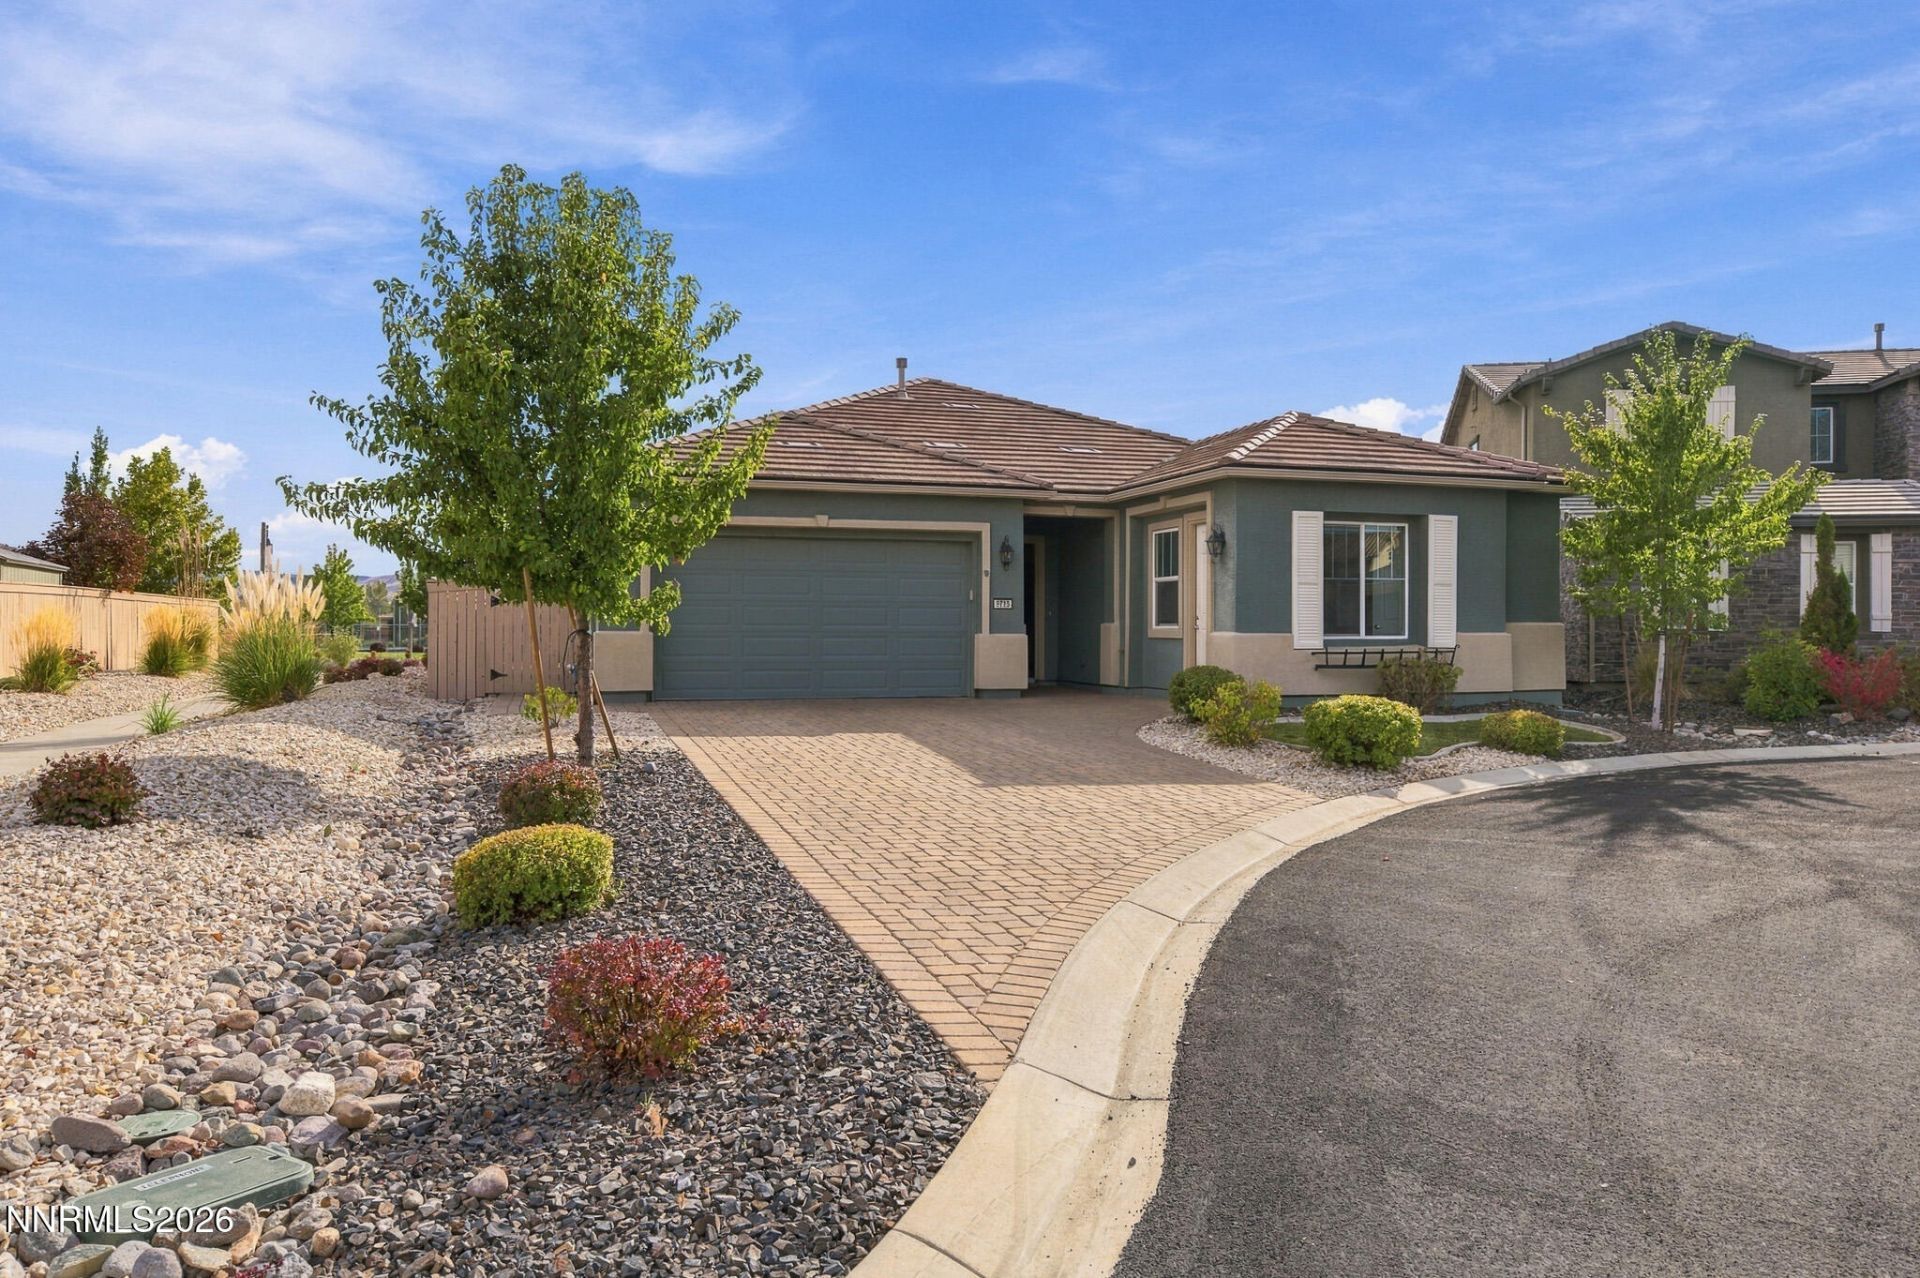
Wonderful gated Saddle Ridge community single story with casita boasts a total of 4 bedrooms and 3.5 baths. Open and sunny floorplan with south-facing backyard and recent $18,000, extra large Anderson glass sliding patio door. Tired of high power bills? Sellers have installed a $32,000, 9.100 KW solar system! Premium cul-de-sac lot with only one shared fence. Literally steps away from the clubhouse, pool, pickleball courts, gym, etc. Stainless KitchenAid cooktop/oven/microwave/dishwasher. The casita has its own front entrance and bathroom.
Property Features
Property Type: Residential - Single Family
Cooling: Central Air
Fireplaces: 1
Garage: 2 car attached
Heating: Forced Air, Natural Gas
Lot Size: 0.15 Acres
Roof Type: Tile
Stories: 1.0
Taxes: $4,283
Year Built: 2015
Amenities
High Ceilings
No Interior Steps
Breakfast Bar
Kitchen Island
Pantry
Rain Gutters
Feature Descriptions
Additional Rooms: Other
Association Fee Includes: Snow Removal, Common Area - Maintenance
City Limits: Yes
Construction Type: Site/Stick-Built
Cooling Y/N: Yes
Days on Site: 1
Dining: Great Room, High Ceilings
Exterior: Blown-In Insulation, Stucco
Fencing: Back Yard
Fireplace: Gas
Fireplace Y/N: Yes
Flooring: Carpet, Luxury Vinyl, Tile
Foundation: Slab
Heating Y/N: Yes
HOA Amenities: Barbecue, Clubhouse, Gated, Pool, Security, Spa/Hot Tub, Tennis Court(s)
HOA Fee: $179/MonthlyHOA Fee 2:
HOA Y/N: Yes
Kitchen: Breakfast Bar, Built-In Dishwasher, Built-In Microwave, Built-In Single Oven, Disposal, Gas Cooktop, Kitchen Island, Pantry
Laundry Features: Washer Hookup, Laundry Room, Sink, Cabinets, Gas Dryer Hookup
Living Room: Great Room, High Ceilings
Lot Features: Cul-De-Sac, Level, Sprinklers In Front, Sprinklers In Rear
Master Bedroom: High Ceilings
OtherStructures: None
Parcel #: 141-301-07
Parking: Attached, Garage, Garage Door Opener, Garage Door Opener Controls
Patio/Porch: Deck, Patio, Uncovered
Road Frontage: Public, City Street
Road Responsibility: Public Maintained Road
Security Features: Smoke Detector(s)
Sewer: Public Sewer
Special View Info: Mountain(s)
Sprinklers: Automatic, Front, Rear
SQFT Living: 2286
Utilities: Cable Available, Electricity Connected, Natural Gas Connected, Phone Available, Sewer Connected, Water Connected, Cellular Coverage, Internet Available, Water Meter Installed
Water: Public
Water Rights Y/N: No
Window Features: Double Pane Windows, Window Coverings, Vinyl Frames
Local Schools
High School: Damonte
Middle School: Depoali
Elementary School: Nick Poulakidas
Listed By / Shown By
Listed By
Agency Name: Ferrari-Lund Real Estate Reno
Agent Name: Ken Zimmerman
Agency Phone: 775-688-4000
Agent Phone: 775-843-1882
Shown By
Agency Title: Key Realty
Agency Phone: 877-539-7589

Estimate Your Payment
Estimated Payment
$ 5,059.34 per month $4,469.38 Principal & Interest $356.92 Property Tax $233.04 Homeowner's Insurance
9715 Avitara Way | MLS# 260012347
This single family home located at 9715 Avitara Way, Reno, NV 89521 is currently listed for sale with an asking price of $799,000. This property was built in 2015 and has 4 bedrooms and 3 full and 1 partial baths with 2286 sq. ft. Avitara Way is located in the Damonte Ranch Village 10B-2 subdivision. Search Damonte Ranch Village 10B-2 real estate on www.ikeyrealty.com today.