
BEDS5
BATHS3 full
SQUARE FEET4,416
MLS#22115988
STATUSPending
PROPERTY TYPEResidential - Single Family
SUBDIVISIONMasthead
Property Description
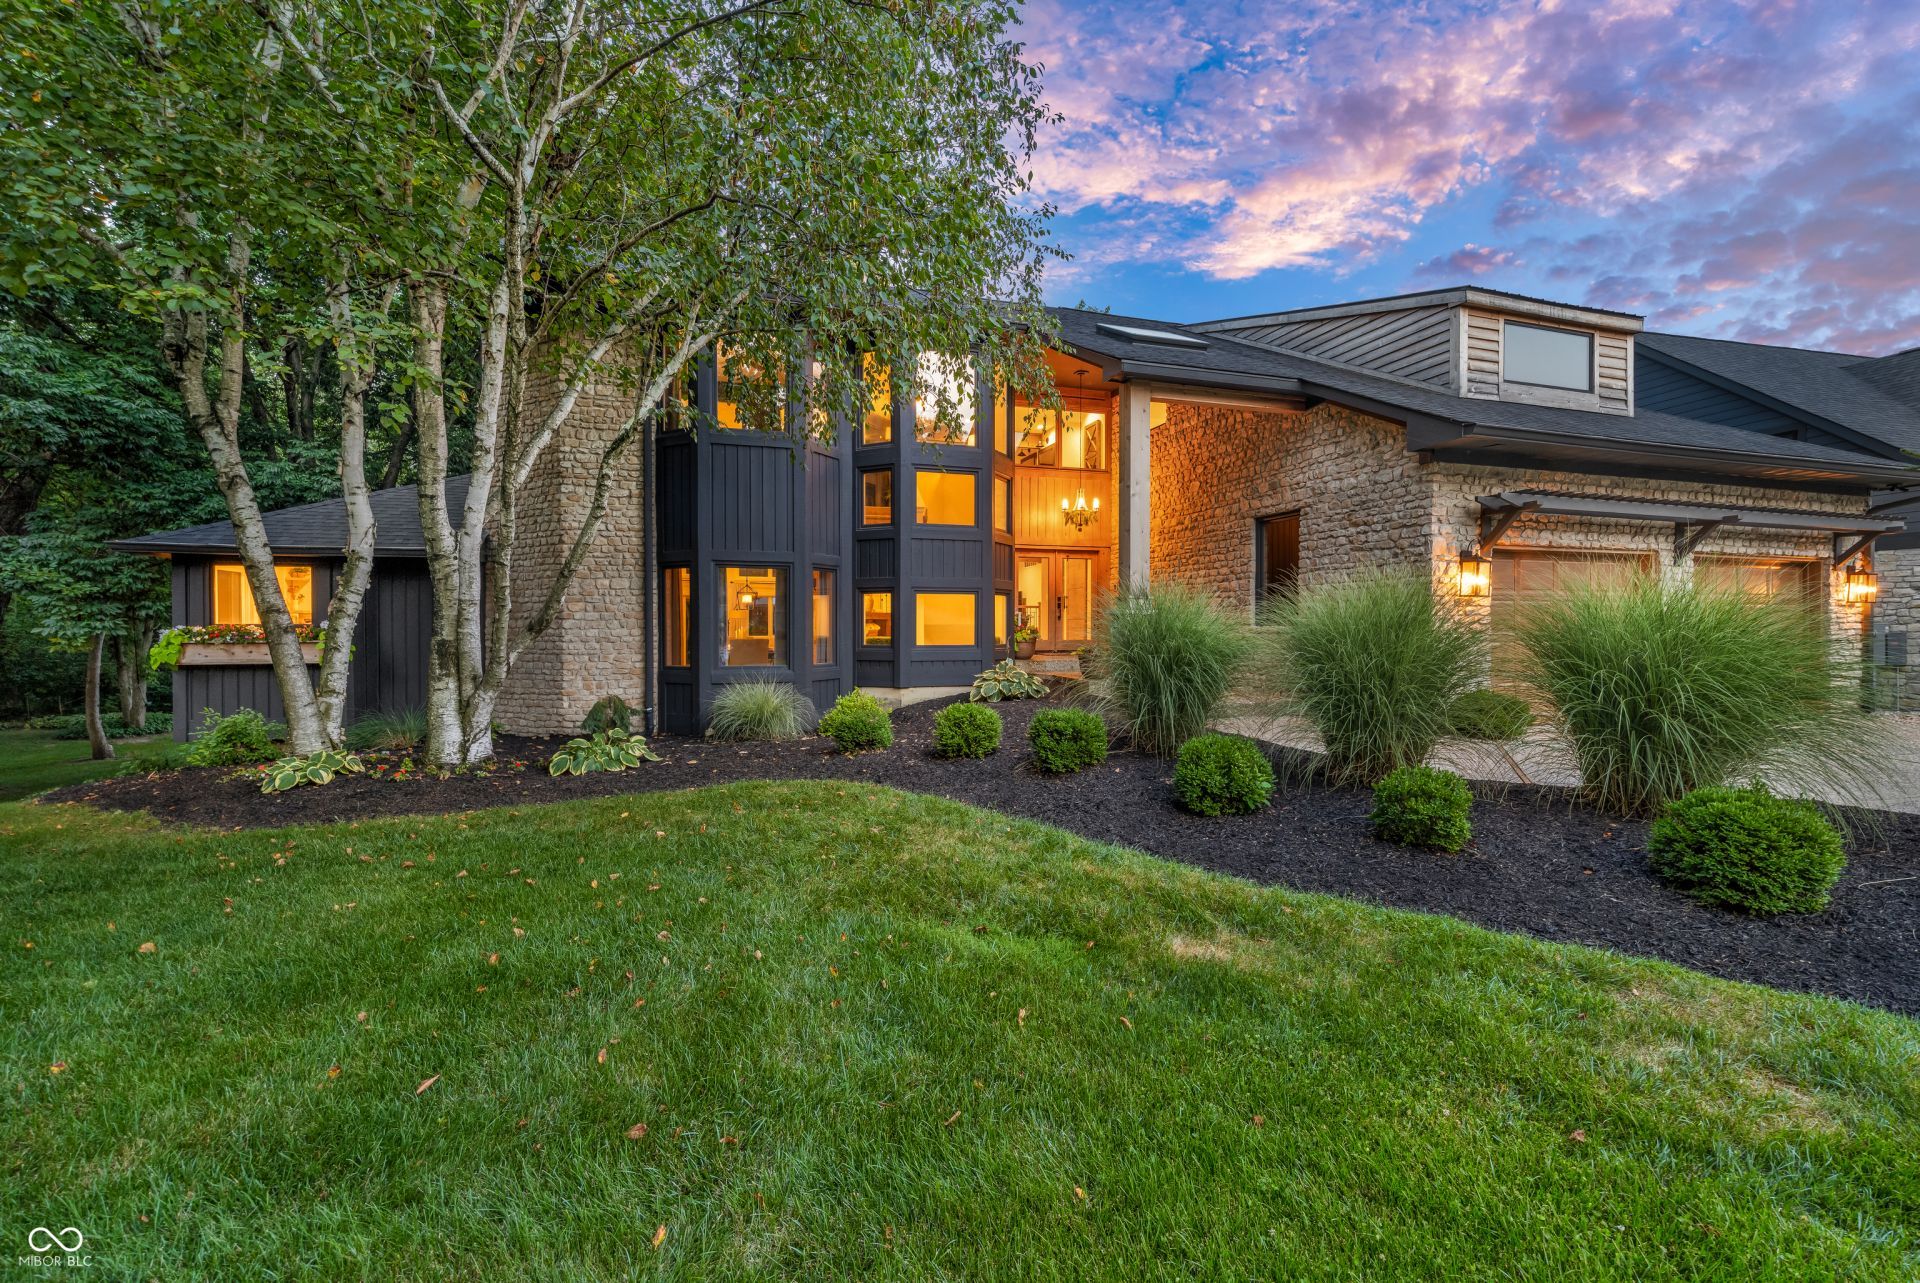
Will hit the market 7/30. Showings to start Saturday 8/1.GEIST WATERFRONT with 110 ft. of Water Frontage!! UPDATED INSIDE & OUT with Boat Lift, Boat Dock & Pool on a Cul-De-Sac Location!! You will Fall in Love with the Water Views & Lush Tree Canopy that this 5BR home offers. Inside features that will WOW you will be the Floor-to-Ceiling Windows in the Great Room w/the Dramatic Fireplace & Natural Light that pours into the space. Main Level features include TWO BR's, Full BA, Laundry Room, Breakfast Room & Stunning Chef's Kitchen. Upper Level offers a Large Loft w/Fireplace, Office/Bedroom and Owner's Suite with Private Deck & Spacious En-Suite Bath. Entertain easily in the Walk-Out Lower Level that leads out the Pool, Patio & Boat Dock. Don't Miss This Incredible Home in Coveted Masthead Neighborhood. Taxes to be cut in half once Homestead Exemption is filed. Owners replacing pool liner.
Property Features
Property Type: Residential - Single Family
Cooling: Central Air
Fireplaces: 2
Garage: 2
Heating: Forced Air, Natural Gas
Home Style: Traditional
Lot Size: 0.46 Acres
Stories: 2.0
Taxes: $21,518
Year Built: 1986
Appliances
Electric Cooktop
Dishwasher
Dryer
Disposal
Electric Oven
Refrigerator
Washer
Water Heater
Water Softener Owned
Feature Descriptions
Basement: Walk-Out Access
Bath: 1(Full-Main), 2(Full-Upper)
Days on Site: 11
Eating Area: Breakfast Room
Equipment: Irrigation Equipment, Smoke Alarm
Exterior: Cedar, Stone
ExteriorFeatures: Sprinkler System
Fireplace: Great Room, Other
Foundation: Concrete Perimeter
InteriorFeatures: Attic Access, Cathedral Ceiling(s), High Ceilings, Kitchen Island, Entrance Foyer, Paddle Fan, Hardwood Floors, Hi-Speed Internet Availbl, Eat-in Kitchen, Walk-In Closet(s), Wood Work Painted, WoodWorkStain/Painted
Total Rooms: 11
Water: Public
Room Sizes
Dining Room: 16x12
Kitchen: 24x16
Breakfast Room: 12x10
Primary Bedroom: 17x14
Bedroom 2: 13x11
Bedroom 3: 12x11
Great Room: 31x21
Bedroom 4: 12x11
Family Room: 20x17
Loft: 18x14
Bedroom 5: 13x11
Local Schools
High School: Hamilton Southeastern HS
Listed By / Shown By
Listed By
Agency Name: RE/MAX Realty Services
Agency Phone: 317-842-4747
Shown By
Agency Title: Key Realty
Agency Phone: 877-539-7589

Estimate Your Payment
Estimated Payment
$ 9,414.74 per month $7,243.86 Principal & Interest $1,793.17 Property Tax $377.71 Homeowner's Insurance
9715 Gulfstream Drive | MLS# 22115988
This single family home located at 9715 Gulfstream Drive, Fishers, IN 46037 is currently listed for sale with an asking price of $1,295,000. This property was built in 1986 and has 5 bedrooms and 3 full baths with 4416 sq. ft. Gulfstream Drive is located in the Masthead subdivision. Search Masthead real estate on www.ikeyrealty.com today.