
BEDS4
BATHS4 full 1 partial
SQUARE FEET9,580
MLS#22118875
STATUSActive
PROPERTY TYPEResidential - Single Family
SUBDIVISIONMasthead
Property Description
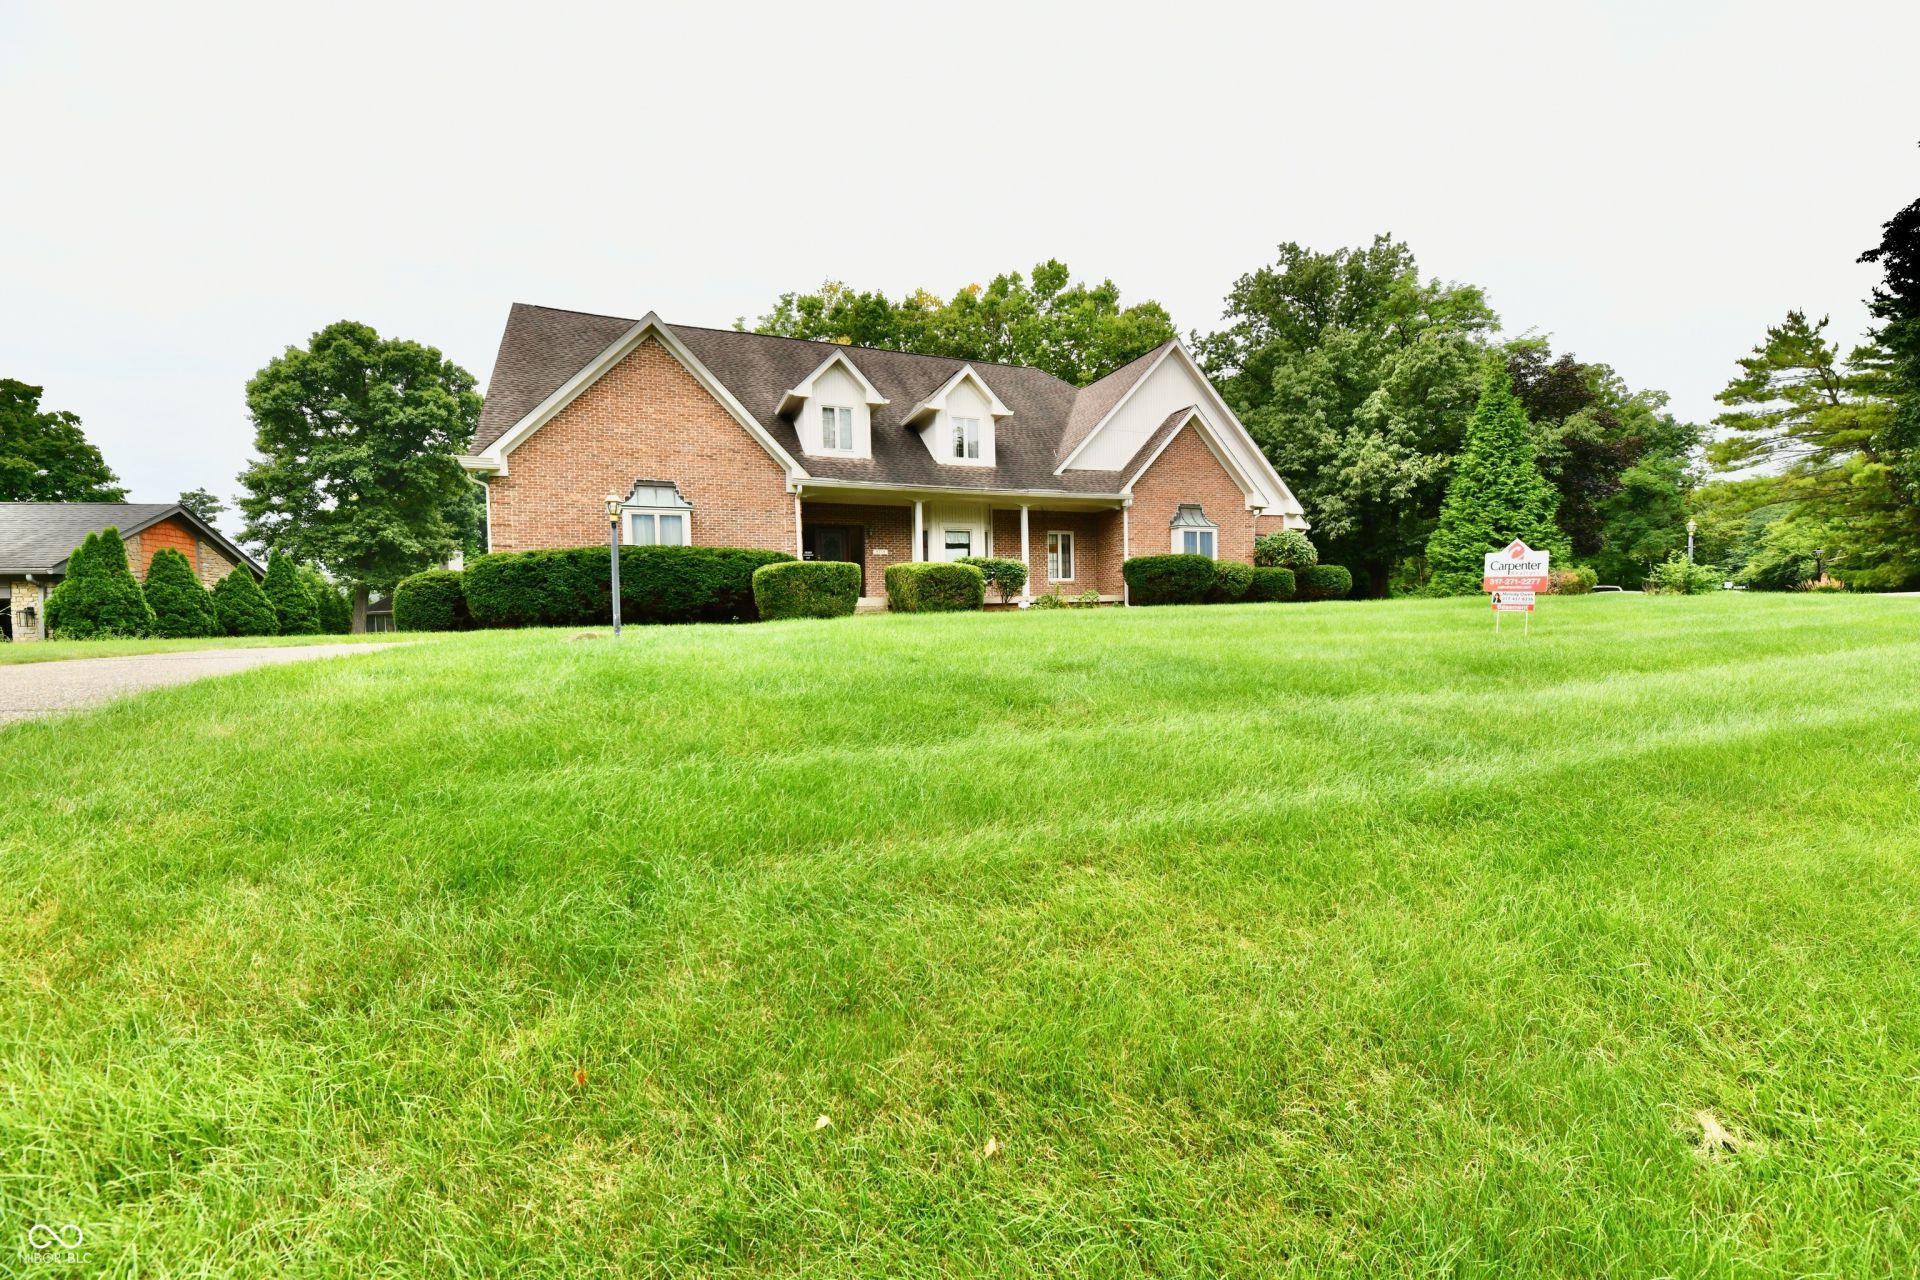
Located at 9719 Decatur DR in INDIANAPOLIS, IN, this distinguished 6848 square foot single-family residence, constructed in 1988, presents an attractive and well-maintained property. This 1.5-story with full finished basement home offers an expansive living environment designed for sophisticated comfort. The kitchen is thoughtfully appointed with stainless steel appliances, a wine cooler, and both an island and a peninsula, providing ample space for culinary endeavors and casual dining. The living room serves as a central gathering space, enhanced by the presence of a fireplace, creating an inviting ambiance. The basement offers a full bar, living room, game room and walk-out to patio. One of the bathrooms offers a jetted bathtub, a bidet, a double vanity, and a spacious layout, complemented by a walk-in shower, ensuring a comprehensive and relaxing experience. Additional features of this residence include a dedicated laundry room, a built-in garage, and a welcoming porch. This property represents an exceptional opportunity for refined living. Seller willing to provide $5,500 for renovation/repairs with the right offer!
Property Features
Property Type: Residential - Single Family
Cooling: Central Air
Fireplaces: 1
Garage: 4
Heating: Forced Air, Natural Gas
Home Style: Traditional
Lot Size: 0.55 Acres
Stories: 1.5
Taxes: $11,662
Year Built: 1988
Appliances
Electric Cooktop
Dishwasher
Down Draft
Disposal
Gas Water Heater
Oven
Refrigerator
Feature Descriptions
Basement: Daylight, Finished, Finished Ceiling, Walk-Out Access
Bath: 1(Full-Basement), 1(Full-Main), 2(Full-Upper), 1(Half-Main)
Days on Site: 1
Eating Area: Formal Dining Room, Separate Room
Equipment: Security System Owned, Smoke Alarm, Sump Pump
Exterior: Brick, Cedar
Fireplace: Two Sided
Formal Dining: Yes
Foundation: Concrete Perimeter
InteriorFeatures: Breakfast Bar, Built-in Features, Tray Ceiling(s), Ceiling Vaulted, Kitchen Island, Entrance Foyer, Eat-in Kitchen, Walk-In Closet(s), Wood Work Painted
Security: yes
Total Rooms: 11
Water: Public
Room Sizes
Family Room: 28x24
Dining Room: 15x14
Kitchen: 17x14
Library: 12x11
Primary Bedroom: 18x15
Bedroom 2: 17x15
Bedroom 3: 17x14
Bedroom 4: 16x14
Bonus Room: 22x16
Great Room: 20x24
Bonus Room: 28x26
Listed By / Shown By
Listed By
Agency Name: Carpenter, REALTORS®
Agency Phone: 317-271-2277
Shown By
Agency Title: Key Realty
Agency Phone: 877-539-7589

Estimate Your Payment
Estimated Payment
$ 9,211.37 per month $7,831.20 Principal & Interest $971.83 Property Tax $408.33 Homeowner's Insurance
9719 Decatur Drive | MLS# 22118875
This single family home located at 9719 Decatur Drive, Indianapolis, IN 46256 is currently listed for sale with an asking price of $1,400,000. This property was built in 1988 and has 4 bedrooms and 4 full and 1 partial baths with 9580 sq. ft. Decatur Drive is located in the Masthead subdivision. Search Masthead real estate on www.ikeyrealty.com today.