
BEDS2
BATHS1 full
SQUARE FEET950
MLS#20100623
STATUSComing Soon
PROPERTY TYPEResidential - Single Family
SCHOOLMadison Local
Property Description
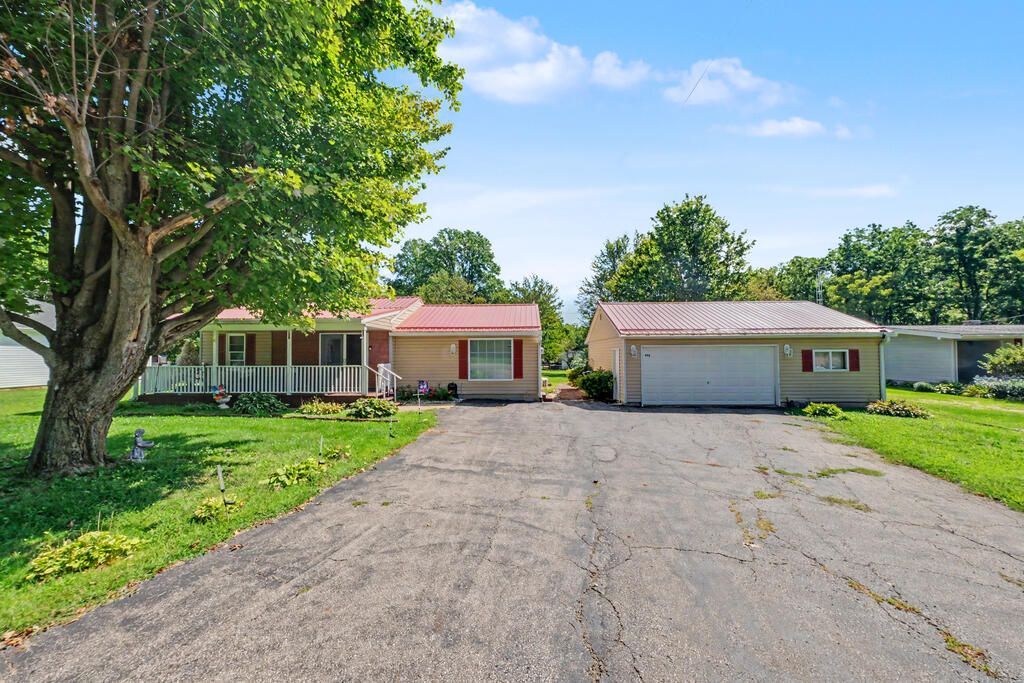
Open House Sun 9/6 @ 2-4pm. Rare oversized .6-acre lot w/ 1 step handicap accessible Ranch in Madison Schools, this kind of property that doesn't come around often functional, room to breathe, with easy access to Rt 30. This one-step entry home has an open layout kitchen and dining area that flows into a spacious 22'7" x 15'11" living room, ideal for gathering. House has sliding glass doors in the back that opens onto a stamped covered concrete patio and your oversized backyard while The front sliding glass doors leads you to a covered front porch. This home has been thoughtfully updated where it counts: a durable metal roof overhead and a tankless water heater mean fewer worries for years to come. And then there's the garage, an oversized 2.5-car detached space with room to park both vehicles AND a bonus workshop side for projects, tools, or hobbies. A storage shed rounds out the outdoor space. Currently tenant-occupied, this property is a great fit for owner-occupants or investors.
Property Features
Property Type: Residential - Single Family
Basement: Crawl Space
Cooling: Central Air
Fireplaces: 1
Heating: Electric
Lot Size: 0.61 Acres
Roof Type: Metal
Stories: 1.0
Taxes: $2,493
Year Built: 1950
Feature Descriptions
Accessibility Features: Outside Handicap Access
Additional Structures: Shed(s)
Appliances: Cooktop
Exterior: Vinyl Siding
Financing: Cash, Conventional, FHA, VA Loan
Fireplace: Other
Fireplace Y/N: Yes
Flooring: Plank
Garage Y/N: Yes
Interior: None, Dining Room, Laundry, Main Level Primary Bedroom
Laundry: Laundry Room
Lot: Level
Parcel #: 0211703609000
Parking: Concrete, Garage
Parking Total: 2.5
Patio/Porch: Covered, Patio, Porch
Rooms Total: 4
Sewer: Septic Tank
Structure Type: Onsite Built
Water: Well
Room Sizes
Primary Bedroom: 12.50 X 12.42 Level - Main
Bedroom 2: 12.67 X 10.67 Level - Main
Dining Room: 11.75 X 9.50 Level - Main
Kitchen: 12.92 X 9.67 Level - Main
Living Room: 22.58 X 15.92 Level - Main
Local Schools
School District: Madison Local
Listed By / Shown By
Listed By
Agency Name: E-Merge Real Estate Champions
Agent Name: Janice Darmody
Agency Phone: 614-678-5505
Shown By
Agency Title: Key Realty
Agency Phone: 877-539-7589

Estimate Your Payment
Estimated Payment
$ 1,384.83 per month $1,118.74 Principal & Interest $207.75 Property Tax $58.33 Homeowner's Insurance
972 Reed Rd | MLS# 20100623
This single family home located at 972 Reed Rd, Mansfield, OH 44903 is currently listed for sale with an asking price of $200,000. This property was built in 1950 and has 2 bedrooms and 1 full baths with 950 sq. ft. Reed Rd is located within the Madison Local school district. Search Mansfield real estate on www.ikeyrealty.com today.