
BEDS5
BATHS2 full 1 partial
SQUARE FEET3,118
MLS#1879157
STATUSPending
PROPERTY TYPEResidential - Single Family
SCHOOLKings
Property Description
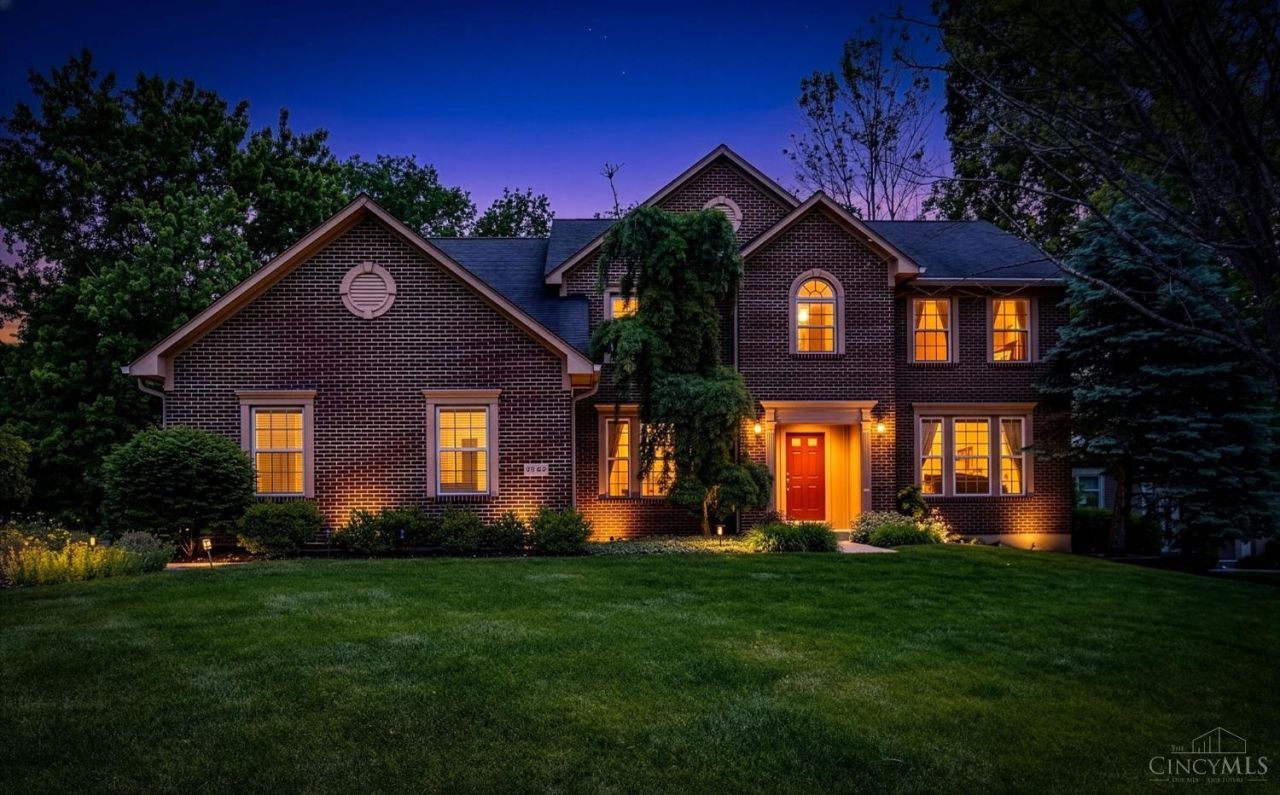
Stunning 2-story home with a 3-car garage in the Estates of Walnut Grove, located in the Kings School District! Conveniently located near shopping, dining, and local amenities. The dramatic 2-story great room features an open floor plan, gas fireplace, and hardwood floors. The kitchen offers granite countertops, under-cabinet lighting, pull-out shelves, and a pantry. A first-floor office includes private porch access. The updated primary ensuite features a whirlpool tub, large shower, and two walk-in closets. Additional highlights include custom blinds, custom closet systems, remodeled secondary bath, and new second-floor carpet. Enjoy peaceful wooded views from beneath the Solaire retractable awning. The full basement offers an abundant storage space. A wonderful combination of comfort, space, and convenience! Schedule your showing today! Known mechanics listed in agent remarks.
Property Features
Property Type: Residential - Single Family
Basement: Yes
Basement: Full
Cooling: Central Air
Fireplaces: 1
Garage: 3
Heating: Forced Air, Gas
Home Style: Traditional
Lot Size: 0.43 Acres
Roof Type: Shingle
Stories: 2.0
Taxes: $8,616
Year Built: 2000
Amenities
Cathedral Ceiling
Vaulted Ceiling
Covered Deck/Patio
Patio
Wooded Lot
Feature Descriptions
Appliances: Dishwasher, Dryer, Garbage Disposal, Oven/Range, Refrigerator, Washer
Association Includes: AssociationDues, LandscapingCommunity
Association Name: Walnut Grove
Basement Fatures: Unfinished
Days on Site: 9
Exterior: Brick, Vinyl Siding
Family Room: Wood Floor
Fireplace Features: Gas
Foundation: Poured
Garage/Carport: Oversized, Garage Attached
Gas: Natural
HOA Fee: 240/Annually
HOA Y/N: 1
Kitchen: Pantry, Eat-In, Island, Wood Cabinets, Wood Floor, Marble/Granite/Slate
Miscellaneous: Ceiling Fan, Recessed Lights
Parcel #: 1620477027
Parking: On Street, Driveway
Primary Bathroom: Built-In Shower Seat, Shower, Tile Floor, Double Vanity, Jetted Tub
Primary Bedroom: Bath Adjoins, Walk-in Closet, Wall-to-Wall Carpet
Rooms Total: 13
Sewer: Public Sewer
Study: Walkout, Wood Floor
Tax Abatement: No
Water: Public
Water Heater: Electric
Window Features: Vinyl/Alum Clad
Wooded: Yes
Room Sizes
Primary Bedroom: 14 X 18 Level - 2
Bedroom 2: 13 X 13 Level - 2
Bedroom 3: 14 X 11 Level - 2
Bedroom 4: 20 X 10 Level - 2
Bedroom 5: 12 X 14 Level - 2
Breakfast Room: 9 X 15 Level - 1
Dining Room: 11 X 13 Level - 1
Entry: 9 X 7 Level - 1
Family Room: 21 X 22 Level - 1
Living Room: 13 X 12 Level - 1
Laundry Room: 5 X 9 Level - 1
Study/Den: 13 X 11 Level - 1
Local Schools
School District: Kings
Listed By / Shown By
Listed By
Agency Name: RE/MAX United Associates
Agent Name: Alexander Schafers
Agency Phone: 513-655-2300
Shown By
Agency Title: Key Realty
Agency Phone: 877-539-7589

Estimate Your Payment
Estimated Payment
$ 4,396.36 per month $3,496.07 Principal & Interest $718.00 Property Tax $182.29 Homeowner's Insurance
9726 Country Trail | MLS# 1879157
This single family home located at 9726 Country Trail, Loveland, OH 45140 is currently listed for sale with an asking price of $625,000. This property was built in 2000 and has 5 bedrooms and 2 full and 1 partial baths with 3118 sq. ft. Country Trail is located within the Kings school district. Search Loveland real estate on www.ikeyrealty.com today.