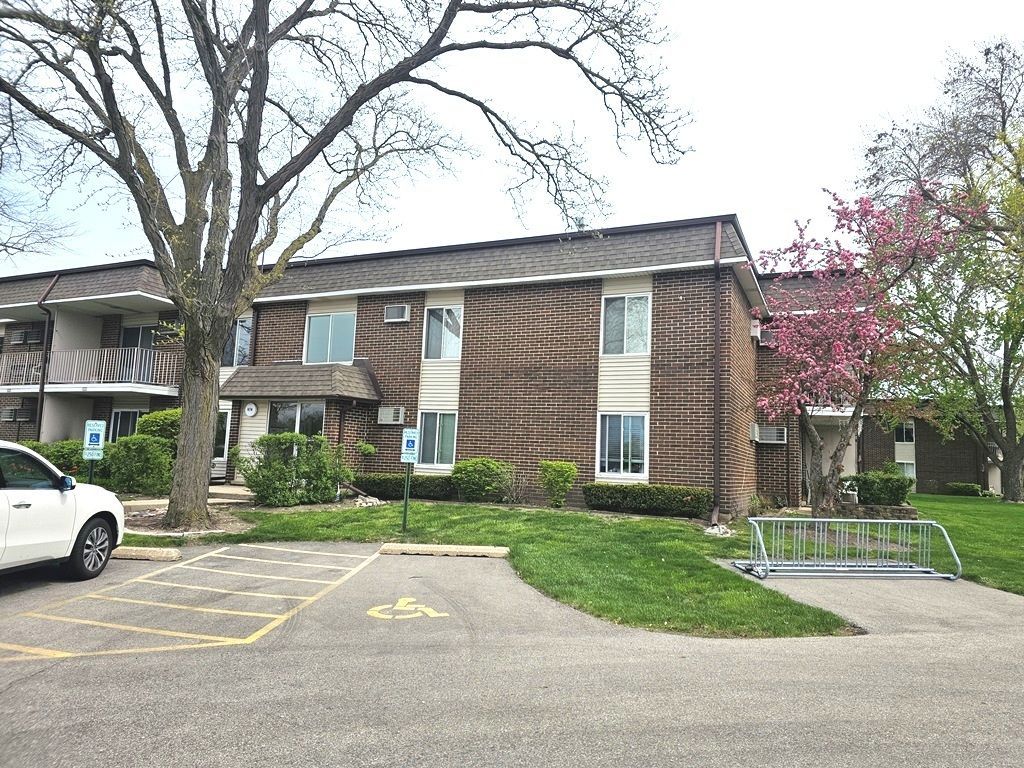

BEDS2
BATHS2 full
SQUARE FEET1,050
MLS#12752179
STATUSNew
PROPERTY TYPEResidential - Condominium
SUBDIVISIONMill Creek
SCHOOLDistrict 214
Property Description
Incredible Opportunity to own this Large 2nd floor 2 Bed/2Bath unit with large balcony. This beautifully well-maintained unit in the popular, safe, and lovely complex of Mill Creek Condominiums offers their residents a pool, playground and HOA fees that cover the heat, gas, water, trash, exterior maintenance, and common insurance. In addition to the amenities Mill Creek has to offer, this unit is located in the award-winning District 21 and 214 school districts. Hurry to Schedule a private showing while you still can! A great property, located in a great location, will not last long!
Property Features
Property Type: Residential - Condominium
Basement: None
Cooling: Wall Unit(s)
Heating: Natural Gas, Baseboard
Lot Size: CONDO
Stories: 2.0
Taxes: $4,645
Year Built: 1972
Amenities
Storage
Built-in Features
Walk-In Closet(s)
Feature Descriptions
Additional rooms: Storage
Additional Structures: Tennis Court(s)
Appliances: Range, Microwave, Dishwasher, Refrigerator
Association Amenities: Coin Laundry, Storage, Park, Pool
Association Includes: Water, Gas, Parking, Pool, Exterior Maintenance, Lawn Care, Snow Removal
Dining Room: Combined w/ LivRm
Exterior: Brick
HOA Fee: 379/ Monthly
Laundry: Common Area
Lot Dimensions: CONDO
Parcel#: 03081010171024
Parking: Asphalt, Off Street, Yes, Other
Pet Allowed: Cats OK
Sewer: Public Sewer
Total Rooms: 5
Township: Wheeling
Water: Lake Michigan, Public
Room Sizes
Storage: 8X8
Bedroom 2: 13X11
Dining Room: 8X8
Kitchen: 8X10
Living Room: 17X12
Primary Bedroom: 14X12
Local Schools
High School: Buffalo Grove High School
Middle School: Cooper Middle School
Elementary School: J W Riley Elementary School
School District: District 214
Listed By / Shown By
Listed By
Agency Name: Realta Real Estate
Agency Phone: 847-215-5555
Shown By
Agency Title: Key Realty
Agency Phone: 877-539-7589

Estimate Your Payment
Estimated Payment
$ 1,605.36 per month $1,157.90 Principal & Interest $387.08 Property Tax $60.38 Homeowner's Insurance
974 Thornton Lane, Unit 212 | MLS# 12752179
This condo located at 974 Thornton Lane, Unit 212, Buffalo Grove, IL 60089 is currently listed for sale with an asking price of $207,000. This property was built in 1972 and has 2 bedrooms and 2 full baths with 1050 sq. ft. Thornton Lane, Unit 212 is located in the Mill Creek subdivision within the District 214 school district. Search Mill Creek real estate on www.ikeyrealty.com today.