
BEDS4
BATHS3 full 2 partial
SQUARE FEET3,797
MLS#22125748
STATUSPending
PROPERTY TYPEResidential - Single Family
SUBDIVISIONShelborne Greene
Property Description
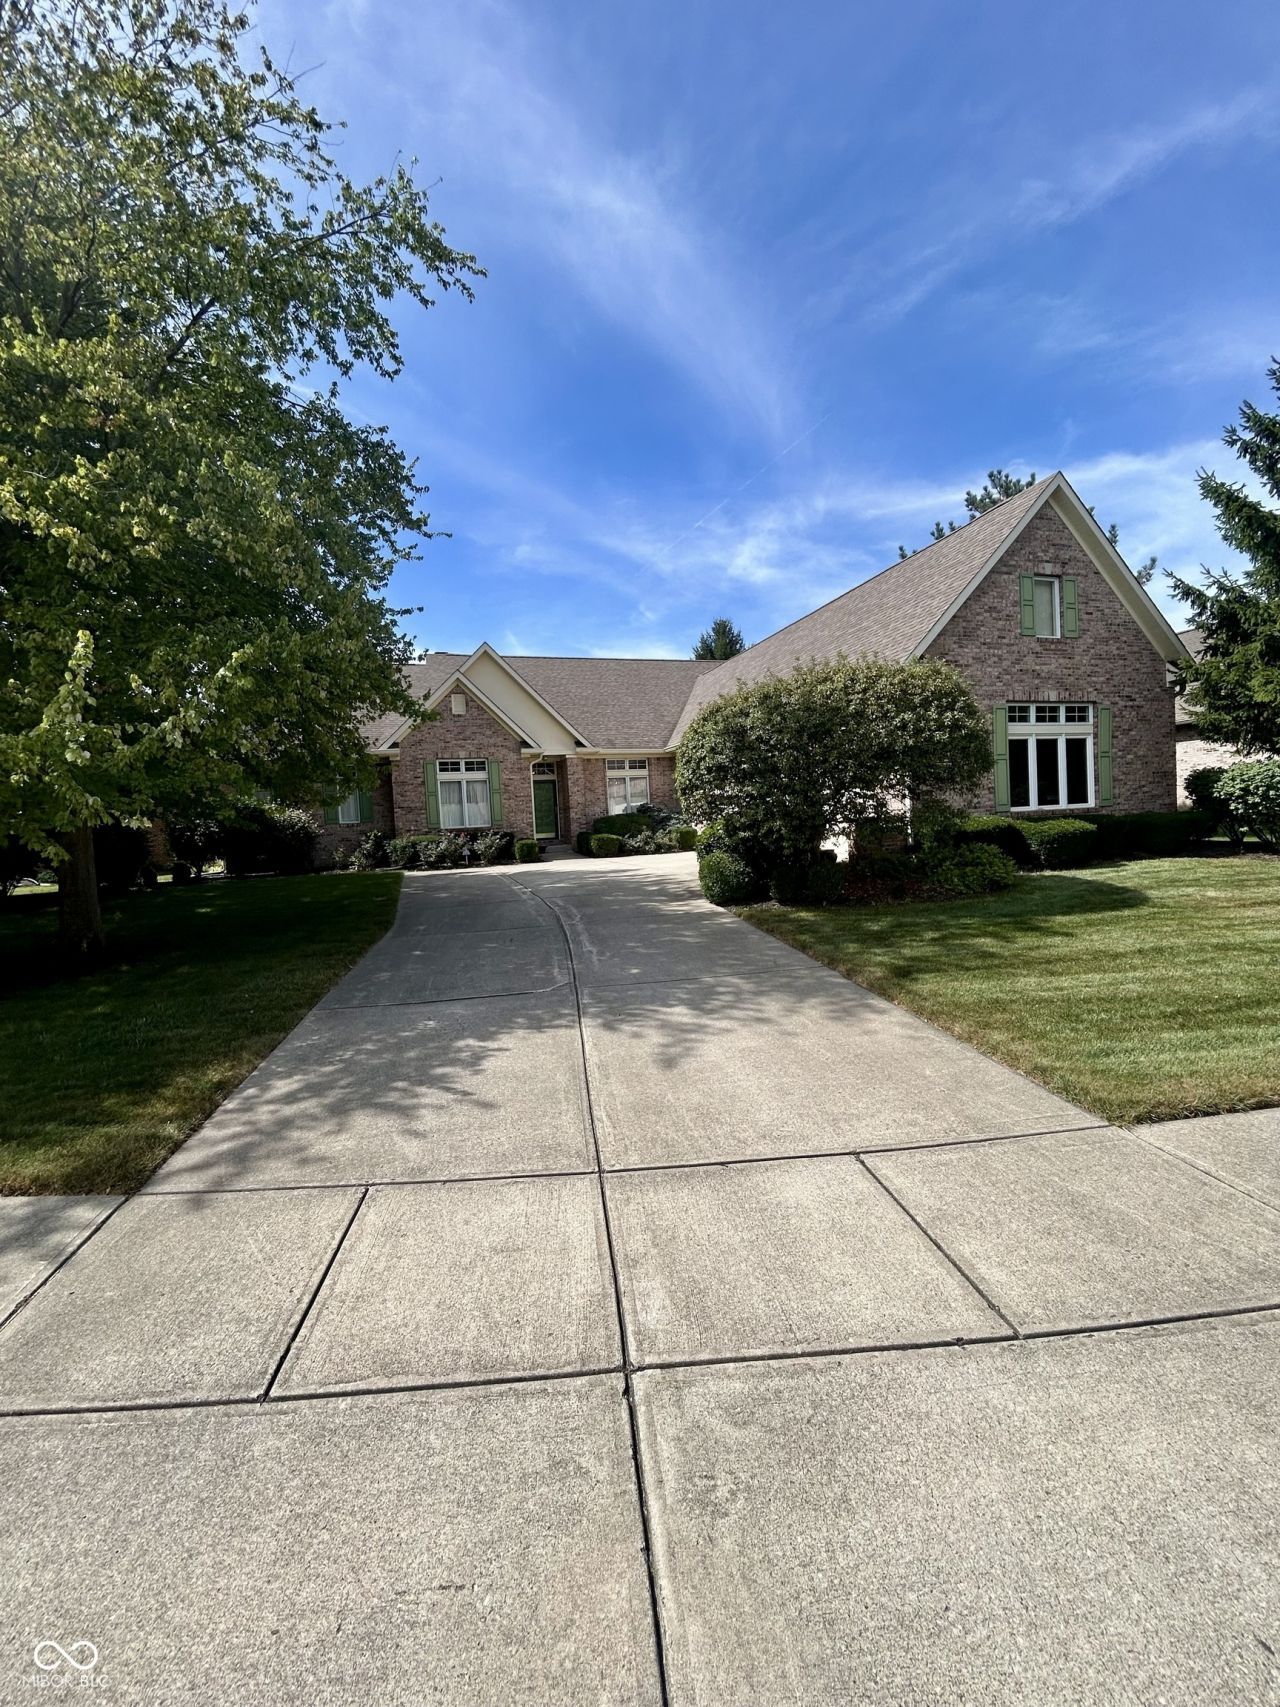
Come see this all brick beauty in Carmel's popular Shelborne Greene community adjacent to the Twin Lakes Golf Club. This 4 bdrm, 5 bath (3 full & 2 half) home boasts a wonderful open floor plan w/ 10 ft ceilings & lots of natural light beaming thru the large windows and transom windows. Split bedroom floor plan. The centerpiece of this Davis Homes design is the spacious great room w/ brick gas fireplace which opens to the large eat-in kitchen. 3 car side load garage too. Bring your updating ideas when you tour as this 25 yr old, 1-owner home needs new flooring, fresh paint and considerable updating in the kitchen & baths. This Langford A model is one of the largest homes in the Garden section of Shelborne Greene. Original unique design added sunroom, 1/2 bath and additional SF to great room! Large primary bdrm with 2 WICs, shower stall & jacuzzi tub. Bdrms 2 & 3 are Jack-n-Jill on main. Secluded 4th bdrm w/ full bath upstairs. Irrigation system, wrought iron fence and large deck. Roof and windows have been replaced. Community pool, tennis, bball court & playground. Priced to sell w/ needed updating in mind.
Property Features
Property Type: Residential - Single Family
Cooling: Central Air
Fireplaces: 1
Garage: 3
Heating: Forced Air
Home Style: Traditional
Lot Size: 0.34 Acres
Stories: 1.5
Taxes: $5,704
Year Built: 2001
Appliances
Dishwasher
Disposal
Gas Water Heater
Microwave
Double Oven
Electric Oven
Refrigerator
Water Softener Owned
Feature Descriptions
Bath: 2(Full-Main), 1(Full-Upper), 2(Half-Main)
Days on Site: 13
Eating Area: Formal Dining Room, Other Eating Area
Equipment: Irrigation Equipment, Security System Owned, Smoke Alarm, Sump Pump
Exterior: Brick
ExteriorFeatures: Sprinkler System, Tennis Community
Fireplace: Gas Starter, Great Room
Formal Dining: Yes
Foundation: Crawl Space
Garage/Parking Infromation: Garage Door Opener, Keyless Entry
InteriorFeatures: Attic Access, Bath Sinks Double Main, High Ceilings, Kitchen Island, Eat-in Kitchen, Pantry, Walk-In Closet(s), Wood Work Painted
Security: yes
Total Rooms: 10
Utility Options: Electricity Connected, Natural Gas Connected, Sewer Connected, Water Connected
Water: Public
Room Sizes
Great Room: 26x18
Dining Room: 12x12
Kitchen: 26x12
Laundry: 8x6
Primary Bedroom: 19x14
Bedroom 2: 12x12
Bedroom 3: 13x11
Bedroom 4: 22x10
Office: 13x12
Sun Room: 15x10
Local Schools
High School: Carmel High School
Middle School: Creekside Middle School
Elementary School: Towne Meadow Elementary School
Listed By / Shown By
Listed By
Agency Name: Lawyers Realty, LLC
Agency Phone: 317-797-0337
Shown By
Agency Title: Key Realty
Agency Phone: 877-539-7589

Estimate Your Payment
Estimated Payment
$ 4,005.97 per month $3,355.67 Principal & Interest $475.33 Property Tax $174.97 Homeowner's Insurance
9750 Colonial Drive | MLS# 22125748
This single family home located at 9750 Colonial Drive, Carmel, IN 46032 is currently listed for sale with an asking price of $599,900. This property was built in 2001 and has 4 bedrooms and 3 full and 2 partial baths with 3797 sq. ft. Colonial Drive is located in the Shelborne Greene subdivision. Search Shelborne Greene real estate on www.ikeyrealty.com today.