
BEDS4
BATHS1 full
SQUARE FEET1,177
MLS#959487
STATUSActive
PROPERTY TYPEResidential - Single Family
SUBDIVISIONC W Zimmerman Sec 01
SCHOOLKettering
Property Description
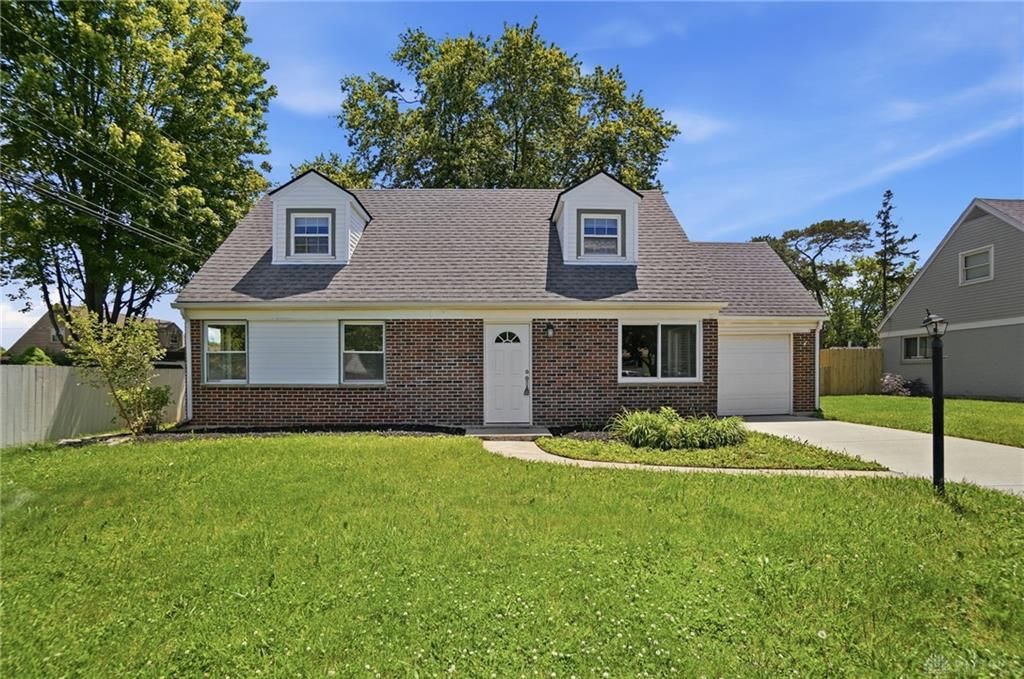
Welcome to this charming updated Kettering Cape Cod! Perfectly located minutes from Town & Country Shopping Center, The Greene, top dining, highways, and entertainment, this 4-bedroom slab home is ready for you to move right in. The main floor offers an inviting living room and dining area that flow into the kitchen, which connects to a spacious attached utility room for laundry and extra storage. Enjoy the ultimate convenience of main-level living with two bedrooms and the full bath on the first floor, plus two additional bedrooms upstairs. Out back, a massive family room opens to a fully fenced backyard oasis complete with a covered patio and a handy storage shed. Move-in ready updates include brand-new carpet (2026), fresh paint (2026), select new windows (2025), a garage door and opener (2018), and a newer roof (2017). Complete with a 1-car attached garage, this home offers the perfect blend of updates and an unbeatable location!
Property Features
Property Type: Residential - Single Family
Cooling: Central
Fenced: Yes
Garage: 1 car attached
Heating: Forced Air, Natural Gas
Lot Size: 0.19 Acres
Taxes: $4,914
Year Built: 1953
Feature Descriptions
Basement Features: Slab
Days on Site: 1
Exterior: Brick
Garage Features: 1 Car, Attached
Lot Dimensions: Check w/ auditor
Outside Features: Fence, Patio
Utilities: 220 Volt Outlet, Natural Gas, Public Water, Sanitary Sewer, Storm Sewer
Room Sizes
Living Room: 17 X 11 Level - Main
Kitchen: 13 X 8 Level - Main
Dining Room: 10 X 8 Level - Main
Family Room: 21 X 13 Level - Main
Bedroom: 10 X 9 Level - Main
Primary Bedroom: 12 X 11 Level - Main
Bedroom: 17 X 12 Level - Second
Bedroom: 14 X 13 Level - Second
Utility Room: 8 X 5 Level - Main
Local Schools
School District: Kettering
Listed By / Shown By
Listed By
Agency Name: Glasshouse Realty Group
Agency Phone: (937) 949-0006
Shown By
Agency Title: Key Realty
Agency Phone: 877-539-7589

Estimate Your Payment
Estimated Payment
$ 1,821.40 per month $1,341.93 Principal & Interest $409.50 Property Tax $69.97 Homeowner's Insurance
976 Kenosha Road | MLS# 959487
This single family home located at 976 Kenosha Road, Kettering, OH 45429 is currently listed for sale with an asking price of $239,900. This property was built in 1953 and has 4 bedrooms and 1 full baths with 1177 sq. ft. Kenosha Road is located in the C W Zimmerman Sec 01 subdivision within the Kettering school district. Search C W Zimmerman Sec 01 real estate on www.ikeyrealty.com today.