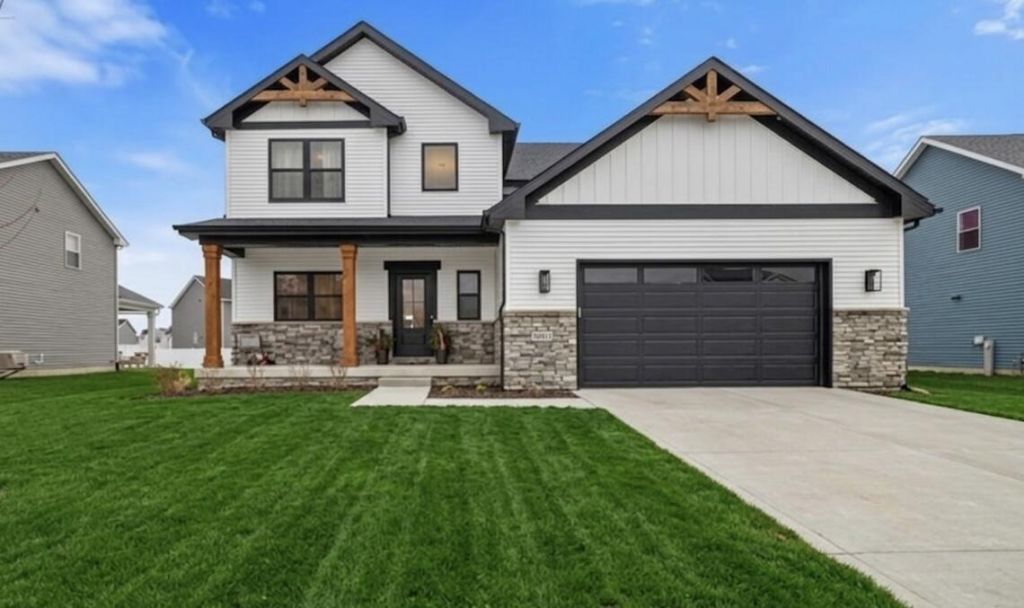

BEDS3
BATHS2 full 1 partial
SQUARE FEET2,739
MLS#839366
STATUSActive
PROPERTY TYPEResidential - Single Family
SUBDIVISIONBeacon Pointe Un 5
Property Description
Luxury Living in Cedar Lake - Your Dream Home Awaits! Welcome to this stunning 3-bedroom, 2.5-bathroom home built in 2023. With high-end finishes and a spacious open floor plan, this home is truly better than new. The gourmet kitchen boasts pristine quartz countertops and a large breakfast area perfect for casual dining. Host formal gatherings in the elegant dining room, or create your ideal space in the versatile flex room on the main level. Upstairs, enjoy a spacious loft ideal for entertainment or relaxation. Home features 2 x 6 construction & garage has been extended 3' long and wide! Home is equipped with a full irrigation system! This home combines modern design with unmatched comfort. Schedule your tour today!
Property Features
Property Type: Residential - Single Family
Garage: 2
Heating: Natural Gas
Lot Size: 0.25 Acres
Stories: 2.0
Taxes: $6,788
Year Built: 2023
Amenities
Ceiling Fan(s)
Walk-In Closet(s)
Soaking Tub
Pantry
Open Floorplan
Kitchen Island
High Ceilings
Eat-in Kitchen
Crown Molding
Lighting
Rain Gutters
Appliances
Built-In Gas Range
Washer
Range
Microwave
Gas Range
Dishwasher
Disposal
Dryer
Feature Descriptions
Association Amenities: Playground
Association Fee Includes: Maintenance Grounds
Days on Site: 3
HOA Fee: 255/ Annually
HOA Y/N: Yes
Lot: Back Yard
Parking Features: Additional Parking
Rooms Total: 9
Sewer: Public Sewer
Water: Public
Room Sizes
Primary Bedroom: 16.0 x 15.0
Bedroom 2: 14.0 x 11.0
Bedroom 3: 11.0 x 10.0
Loft: 20.0 x 11.5
Family Room: 17.0 x 15.0
Kitchen: 15.0 x 13.0
Laundry: 7.5 x 7.0
Dining Room: 12.0 x 10.0
Bonus Room: 11.0 x 10.0
Local Schools
High School: Hanover Central High School
Listed By / Shown By
Listed By
Agency Name: McColly Real Estate
Agency Phone: (219) 322-5508
Shown By
Agency Title: Key Realty
Agency Phone: 877-539-7589

Estimate Your Payment
Estimated Payment
$ 3,949.76 per month $3,216.39 Principal & Interest $565.67 Property Tax $167.71 Homeowner's Insurance
9765 Beacon Pointe Lane | MLS# 839366
This single family home located at 9765 Beacon Pointe Lane , Cedar Lake, IN 46303 is currently listed for sale with an asking price of $575,000. This property was built in 2023 and has 3 bedrooms and 2 full and 1 partial baths with 2739 sq. ft. Beacon Pointe Lane is located in the Beacon Pointe Un 5 subdivision. Search Beacon Pointe Un 5 real estate on www.ikeyrealty.com today.