
BEDS3
BATHS2 full
SQUARE FEET1,898
MLS#20261055873
STATUS(Short Sale) - Active
PROPERTY TYPEResidential - Single Family
SUBDIVISIONV I L L A G E E D G E
SCHOOLPinckney
Property Description
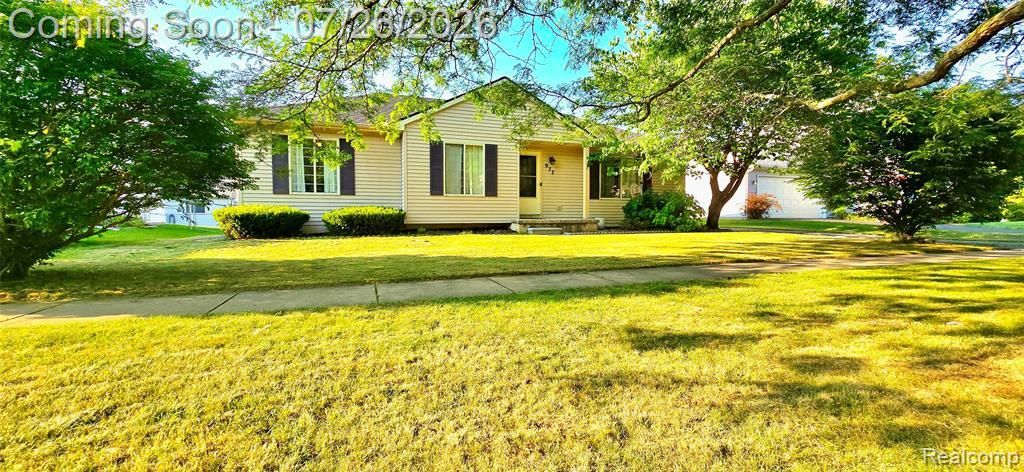
Charming Ranch home conveniently located near downtown Pinckney. The home features an open layout with plenty of natural light and a modern kitchen with newer stainless steel appliances. The Primary Bedroom includes a private ensuite full bathroom. Large finished basement offers additional living and entertaining space, including a bonus room that can be used as a non-conforming bedroom or office. Enjoy morning coffee or grilling out on your back deck overlooking the fully fenced back yard. Or venture to The Lakelands Trail, perfect for hiking or biking, just steps away from the house.
Property Features
Property Type: Residential - Single Family
Basement: Yes
Basement: Partially Finished
Cooling: Ceiling Fans, Central Air
Heating: Forced Air, Natural Gas
Home Style: Ranch
Lot Size: 0.15 Acres
Roof Type: Asphalt
Stories: 1.0
Taxes: $6,770
Year Built: 1995
Amenities
Lighting
Feature Descriptions
Appliances: Dishwasher, Dryer, Free Standing Gas Oven, Free Standing Gas Range, Free Standing Refrigerator, Microwave, Washer, Water Softener Owned
Days on Site: 9
Exterior: Vinyl Siding
Fencing: Back Yard
HOA Fee: 125/ Annually
Laundry: Laundry Room
Lot: Sprinklers
Lot Dimensions: 70X90.72
Other Structures: Sheds
Parcel#: 1423101020
Parking: Driveway, No Garage
Parking Notes: Driveway, No Garage
Patio/Porch: Deck, Porch
Pets Allowed: Yes
Sewer: Public Sewer
Summer Tax: 4457
Water: Public
Winter Tax: 2313
Room Sizes
Kitchen: 10 X 11
Dining Room: 13 X 12
Living Room: 17 X 11
Primary Bedroom: 13 X 11
Primary Bathroom: 10 X 5
Bedroom: 10 X 9
Bath Full: 8 X 6
Laundry: 21 X 15
Local Schools
School District: Pinckney
Listed By / Shown By
Listed By
Agency Name: Sabuda & Associates LLC
Agency Phone: 7342169467
Shown By
Agency Title: Key Realty
Agency Phone: 877-539-7589

Estimate Your Payment
Estimated Payment
$ 2,459.26 per month $1,801.18 Principal & Interest $564.17 Property Tax $93.92 Homeowner's Insurance
977 Town Trail | MLS# 20261055873
This single family home located at 977 Town Trail, Pinckney Village, Mi 48169 is currently listed for sale with an asking price of $322,000. This property was built in 1995 and has 3 bedrooms and 2 full baths with 1898 sq. ft. Town Trail is located in the V I L L A G E E D G E subdivision within the Pinckney school district. Search V I L L A G E E D G E real estate on www.ikeyrealty.com today.