
BEDS4
BATHS3 full 1 partial
SQUARE FEET4,186
MLS#1880645
STATUSActive
PROPERTY TYPEResidential - Single Family
SCHOOLLakota
Property Description
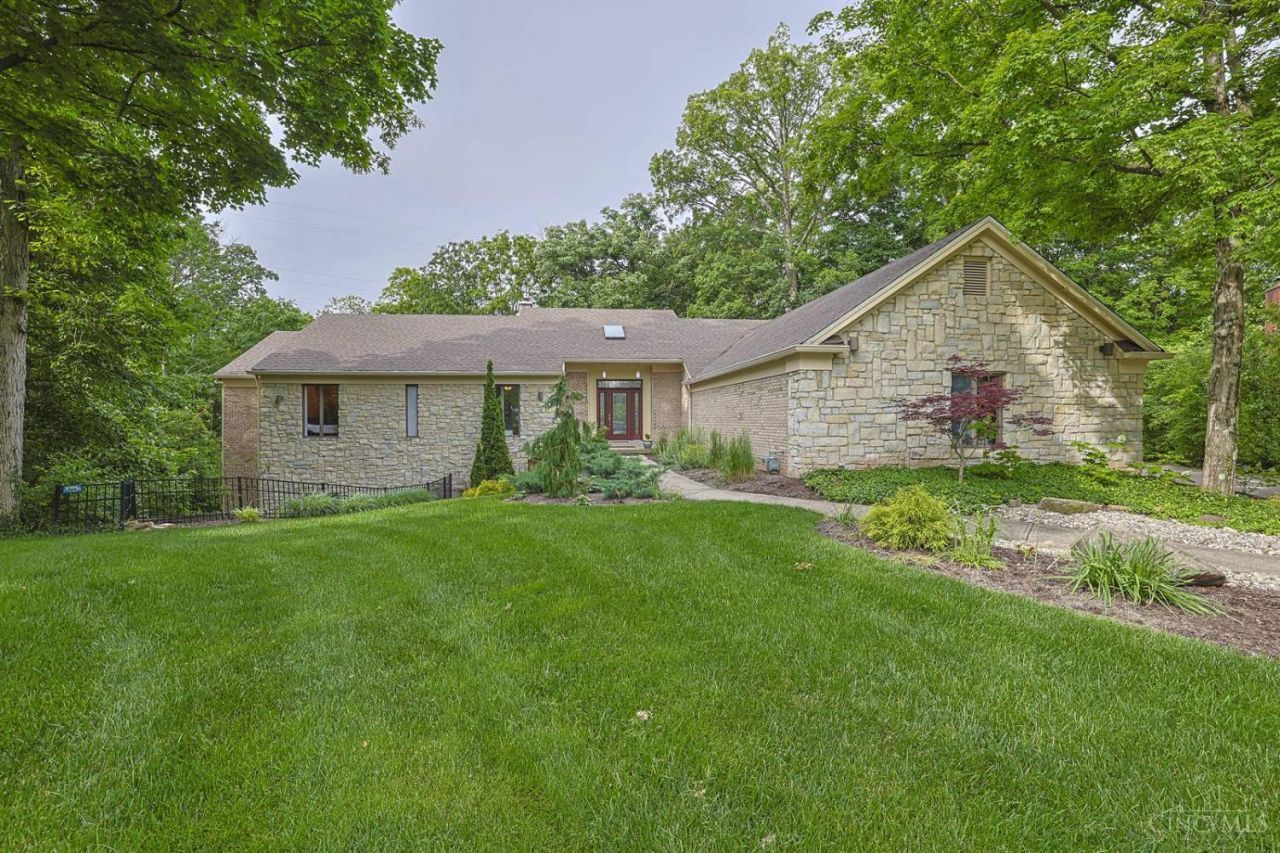
Stunning, Updated Ranch on Nearly 1 Acre, Private, Park-like Lot in Quiet CDS. Over 3,700 sqft Luxury Living w/Spacious Open Flr Plan &Soaring Ceils. Renovated Gour Kit w/Quartz, Cust Cabinets, Expansive Island, SS Appl &W/O to Covered Patio. Liv Rm feat Cathedral Ceil, Gorgeous Stone FP &W/O to Deck. 1st Flr Offers Gleaming Hdwd Flrs, Huge Casement Windows allowing Abundant Nat Lght. Renovated Baths. Tranquil Prim Ste w/Spa-like Ba, Sitting Area &Huge WIC. INCREDIBLE &Unexpected Fin LL w/2 Story Rec Rm, Wet Bar &W/O to Multi-Lvl/Wds &Lvl Oasis. LL also feat Craft Rm, Office, Full Ba &Ample Storage. Oversized 3 Car Gar. New HVAC, New Dishwasher, Extensive Landscaping &Numerous High-end Updates Throughout! Conveniently Located Near Shopping, Dining &Highway Access. This One's a Gem!
Property Features
Property Type: Residential - Single Family
Basement: Yes
Basement: Full
Cooling: Ceiling Fans, Central Air
Fireplaces: 2
Garage: 3
Heating: Forced Air, Gas
Home Style: Ranch
Lot Size: 0.90 Acres
Roof Type: Shingle
Stories: 1.0
Taxes: $7,956
Year Built: 1987
Amenities
9Ft + Ceiling
Beam Ceiling
Cathedral Ceiling
French Doors
Multi Panel Doors
Skylight
Vaulted Ceiling
Covered Deck/Patio
Deck
Feature Descriptions
Access: City Street
Appliances: Convection Oven, Dishwasher, Electric Cooktop, Microwave, Oven/Range, Refrigerator, Wine Cooler
Basement Fatures: Finished, Fireplace, Walkout, WW Carpet, Other
Days on Site: 1
Exterior: Brick, Stone
Fireplace Features: Stove, Gas, Wood
Flex Rooms: Bonus Room, Sitting Area, Game Room
Foundation: Poured
Garage/Carport: Oversized, Side, Garage Attached
Gas: Natural
Kitchen: Pantry, Quartz Counters, Counter Bar, Eat-In, Walkout, Gourmet, Island, Wood Floor
Lot Dimensions: 121 x 272
Mechanical Systems: Garage Door Opener
Miscellaneous: Ceiling Fan, Recessed Lights
Parcel #: M5620-152-000-046
Parking: Off Street, Driveway
Primary Bathroom: Shower, Tile Floor, Double Vanity, Jetted Tub, Marb/Gran/Slate
Primary Bedroom: Bath Adjoins, Walk-in Closet, Dressing Area, Wall-to-Wall Carpet, Sitting Room
Rooms Total: 11
Sewer: Public Sewer
Special View Info: Woods
SQFT Basement: 1616
Study: Wall-to-Wall Carpet
Tax Abatement: No
Water: Public
Water Heater: Gas
Window Features: Bay/Bow, Casement
Room Sizes
Primary Bedroom: 21 X 19 Level - 1
Bedroom 2: 16 X 12 Level - 1
Bedroom 3: 14 X 12 Level - 1
Bedroom 4: 16 X 14 Level - 1
Breakfast Room: 14 X 10 Level - 1
Dining Room: 15 X 13 Level - 1
Entry: 13 X 12 Level - 1
Living Room: 16 X 14 Level - 1
Laundry Room: 9 X 9 Level - 1
Recreation Room: 40 X 35 Level - Lower
Study/Den: 18 X 12 Level - Lower
Local Schools
School District: Lakota
Listed By / Shown By
Listed By
Agency Name: Sibcy Cline, Inc.
Agent Name: Diane Tafuri
Agency Phone: 513-793-2700
Shown By
Agency Title: Key Realty
Agency Phone: 877-539-7589

Estimate Your Payment
Estimated Payment
$ 5,283.03 per month $4,391.07 Principal & Interest $663.00 Property Tax $228.96 Homeowner's Insurance
9774 Berry Hill Drive | MLS# 1880645
This single family home located at 9774 Berry Hill Drive, West Chester, OH 45241 is currently listed for sale with an asking price of $785,000. This property was built in 1987 and has 4 bedrooms and 3 full and 1 partial baths with 4186 sq. ft. Berry Hill Drive is located within the Lakota school district. Search West Chester real estate on www.ikeyrealty.com today.