
BEDS2
BATHS2 full
SQUARE FEET1,170
MLS#12723813
STATUSActive
PROPERTY TYPERental - Condominium
SUBDIVISIONCreekside
SCHOOLDistrict 203
Property Description
This 2 bedroom, 2 bath condo is updated with today's colors and features. The Kitchen has refreshed white cabinets, stainless steel appliances, new sink, a large eating area and access to the deck. The spacious, open concept living room and dining room have volume ceilings, a sky light, gas fireplace, and new luxury vinyl floors. The master bedroom has a large walk-in closet, and its own private updated master bathroom with a walk-in shower, new vanity and mirror. The second bathroom has also been updated with new tile flooring and a new vanity, faucet and mirror. There is a spacious in-unit laundry room with a full size washer and dryer. There is a private, secure garage with epoxy floors and overhead storage. This condo is close to Mill Elementary School and Naperville North. NO PETS. A credit and background check is required for all adults. It is $75.00/individual. In addition, you are required to fill out the application, provide a copy of your driver's license, Good credit, 650 + is a must. You must have an income to support this rent. At least 3 x the rental cost or more. The applications are on line. If you have the MLS application that is fine. The landlord will only accept credit reports that come from agencies such as CISI that provide background, eviction information etc.
Property Features
Property Type: Rental - Condominium
Basement: None
Cooling: Central Air
Fireplaces: 1
Garage: 1
Heating: Natural Gas, Forced Air
Lot Size: COMMON
Roof Type: Asphalt
Stories: 2.0
Year Built: 1985
Amenities
Cathedral Ceiling(s)
Feature Descriptions
Additional rooms: Eating Area, Foyer
Appliances: Range, Microwave, Dishwasher, Refrigerator, Washer, Dryer, Disposal, Stainless Steel Appliance(s)
Dining Room: Combined w/ LivRm
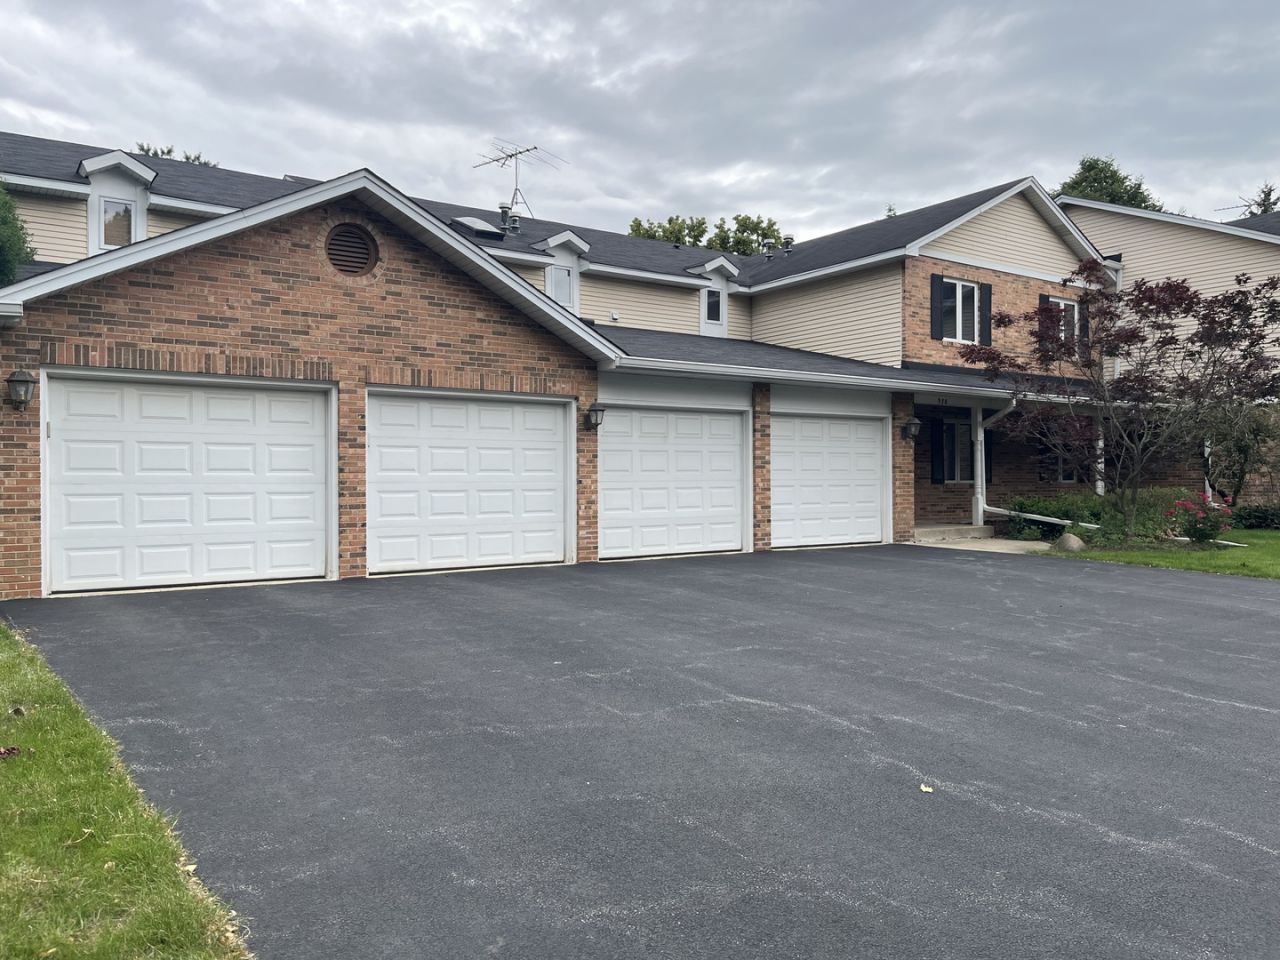
Exterior: Aluminum Siding, Brick
Fireplace: Gas Log, Gas Starter
Fireplace Location(s): Living Room
Laundry: Washer Hookup, In Unit
Lot Dimensions: COMMON
Other Equipment: Intercom, Ceiling Fan(s)
Parking: Asphalt, Garage Door Opener, Yes, Garage Owned, Attached, Garage
Rent Includes: Parking, Lawn Care, Snow Removal
Sewer: Public Sewer
Total Rooms: 6
Township: Naperville
Water: Lake Michigan
Room Sizes
Eating Area: 8X7
Foyer: 6X6
Bedroom 2: 11X11
Dining Room: 10X8
Kitchen: 13X8
Laundry: 08X06
Living Room: 15X15
Primary Bedroom: 15X12
Local Schools
High School: Naperville North High School
Middle School: Jefferson Junior High School
Elementary School: Mill Street Elementary School
School District: District 203
Listed By / Shown By
Listed By
Agency Name: @properties Christies International Real Estate
Agency Phone: 630-634-0700
Shown By
Agency Title: Key Realty
Agency Phone: 877-539-7589

978 Benedetti Drive, Unit C | MLS# 12723813
This property located at 978 Benedetti Drive, Unit C, Naperville, IL 60563 is currently listed for rent with an asking price of $2,250 / Monthly. Benedetti Drive, Unit C is located within the District 203 school district. Search Naperville real estate on www.ikeyrealty.com today.