
BEDS2
BATHS3 full 1 partial
SQUARE FEET1,593
MLS#12732474
STATUSNew
PROPERTY TYPEResidential - Townhouse
SCHOOLDistrict 46
Property Description
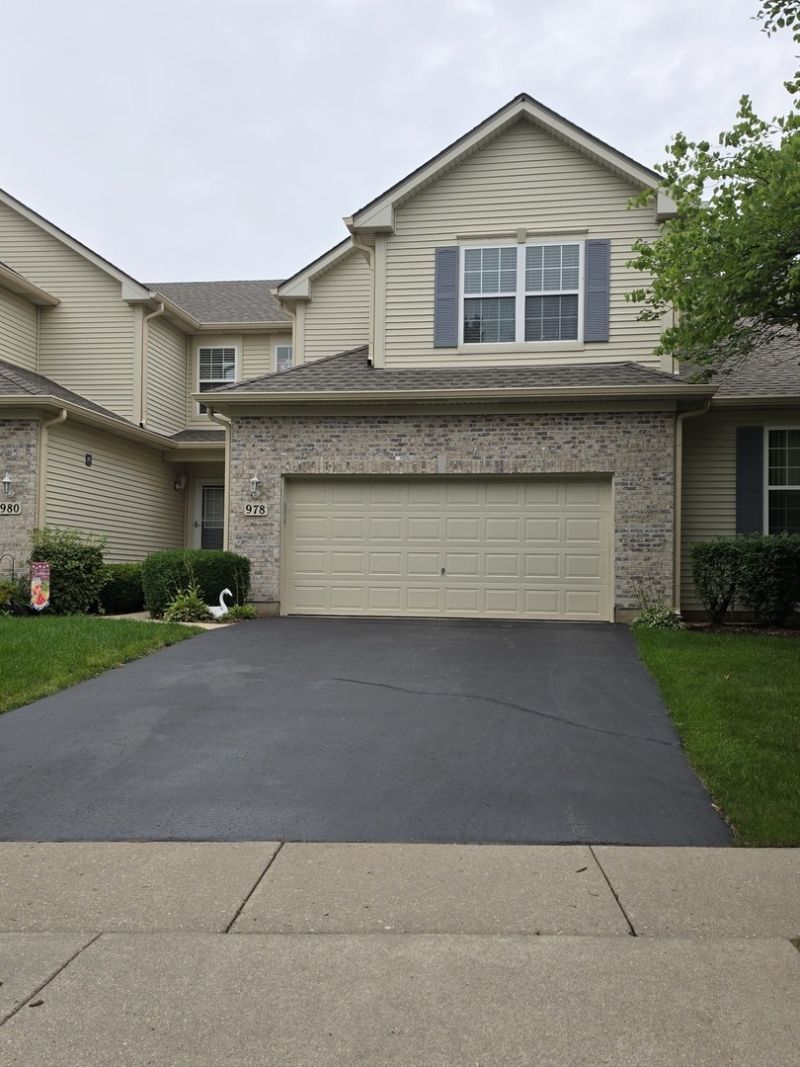
This move-in ready, 2-bedroom, 3.5-bathroom townhome offers bright, modern living space. Highlights include: * Main Level: Open-concept layout featuring rich hardwood floors, a foyer with porcelain tile, and a sunny living/dining area. * Kitchen: Upgraded cabinetry, granite countertops, tile backsplash, and brand-new stainless-steel appliances. * Upper Level: Spacious bedrooms plus a versatile loft space ideal for a home office or reading nook. * Lower Level: Fully finished basement complete with a full bath, slate tile shower, and large recreation room with recessed lighting. * Parking & Location: Attached 2-car garage in a quiet, highly desirable neighborhood close to shopping, and major commuter routes. * New Furnace and water heater changed in 2024. Garage door motor changed in early 2026.
Property Features
Property Type: Residential - Townhouse
Basement: Other, Full
Basement: Yes
Cooling: Zoned
Garage: 2
Heating: Natural Gas
Lot Size: 26x116x26x113
Stories: 2.0
Taxes: $6,898
Year Built: 2007
Amenities
Cathedral Ceiling(s)
Feature Descriptions
Additional rooms: No additional rooms
Association Includes: Other
Exterior: Frame
HOA Fee: 300/ Monthly
Lot Dimensions: 26x116x26x113
Parcel#: 06204060680000
Parking: Attached, Garage
Pet Allowed: Cats OK, Dogs OK
Sewer: Public Sewer
Total Rooms: 4
Township: Hanover
Water: Public
Room Sizes
Bedroom 2: 11X13
Kitchen: 12X10
Living Room: 16X14
Primary Bedroom: 14X17
Local Schools
School District: District 46
Listed By / Shown By
Listed By
Agency Name: ListWithFreedom.com
Agency Phone: 855-456-4945
Shown By
Agency Title: Key Realty
Agency Phone: 877-539-7589

Estimate Your Payment
Estimated Payment
$ 2,899.56 per month $2,209.52 Principal & Interest $574.83 Property Tax $115.21 Homeowner's Insurance
978 Oak Ridge Boulevard | MLS# 12732474
This townhouse located at 978 Oak Ridge Boulevard , Elgin, IL 60120 is currently listed for sale with an asking price of $395,000. This property was built in 2007 and has 2 bedrooms and 3 full and 1 partial baths with 1593 sq. ft. Oak Ridge Boulevard is located within the District 46 school district. Search Elgin real estate on www.ikeyrealty.com today.