
BEDS3
BATHS1 full 1 partial
SQUARE FEET3,240
MLS#22105912
STATUSActive
PROPERTY TYPEResidential - Single Family
SUBDIVISIONTown Of Fishersburg
Property Description
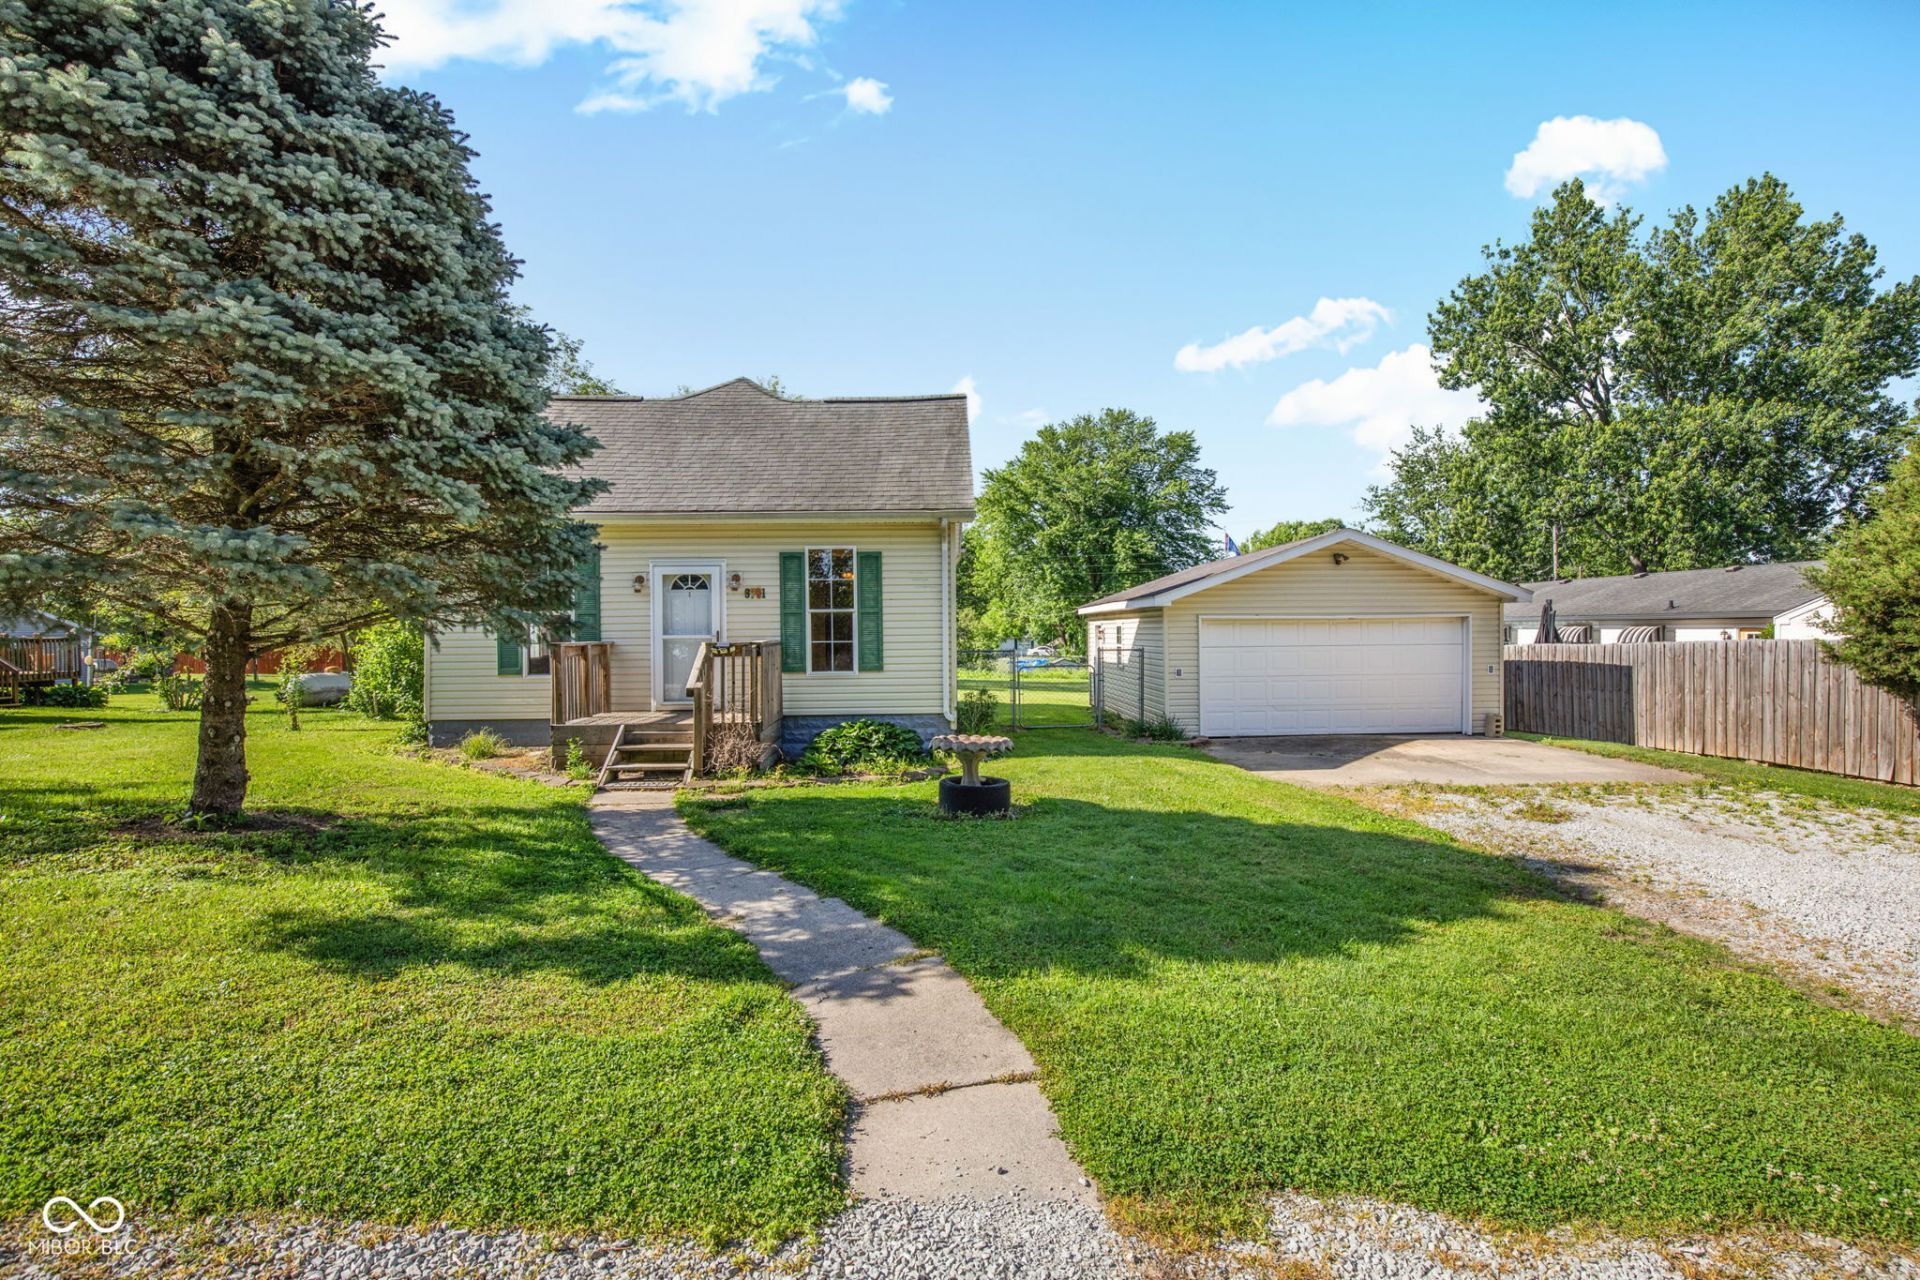
Discover this 3-bedroom, 1.5-bath home in Lapel, nestled within the Town of Fishersburg subdivision. Spanning 1,980 square feet, the residence blends comfortable spaces with a warm, inviting vibe. Rich wood accents infuse the rooms with character, creating a cozy atmosphere that feels timeless yet fresh. A pellet stove anchors the living area, delivering steady warmth and a touch of rustic charm on cooler evenings. The thoughtful layout supports everyday living and easy entertaining, with well-defined zones that keep traffic flowing smoothly. Outside, the fenced in yard provides a private, city-edge feel within a peaceful setting. With its practical footprint and bright potential, this property offers a nice balance of comfort and function in a friendly community.
Property Features
Property Type: Residential - Single Family
Cooling: Central Air
Garage: 2
Heating: Forced Air, Natural Gas
Home Style: Traditional
Lot Size: 0.20 Acres
Stories: 2.0
Taxes: $1,048
Year Built: 1890
Appliances
Refrigerator
Tankless Water Heater
Feature Descriptions
Basement: Unfinished
Bath: 1(Full-Main), 1(Half-Main)
Days on Site: 40
Eating Area: Dining Combo/Kitchen
Exterior: Vinyl Siding
Foundation: Block
InteriorFeatures: Paddle Fan
Total Rooms: 8
Water: Private
Room Sizes
Dining Room: 11x15
Kitchen: 13x11
Laundry: 5x13
Primary Bedroom: 15x11
Bedroom 2: 10x10
Bedroom 3: 11x10
Bonus Room: 20x10
Living Room: 13x17
Listed By / Shown By
Listed By
Agency Name: Highgarden Real Estate
Agency Phone: 317-205-4320
Shown By
Agency Title: Key Realty
Agency Phone: 877-539-7589

Estimate Your Payment
Estimated Payment
$ 1,352.10 per month $1,202.09 Principal & Interest $87.33 Property Tax $62.68 Homeowner's Insurance
9781 W Walnut Street | MLS# 22105912
This single family home located at 9781 W Walnut Street, Lapel, IN 46051 is currently listed for sale with an asking price of $214,900. This property was built in 1890 and has 3 bedrooms and 1 full and 1 partial baths with 3240 sq. ft. W Walnut Street is located in the Town Of Fishersburg subdivision. Search Town Of Fishersburg real estate on www.ikeyrealty.com today.