
BEDS3
BATHS2 full
MLS#12726357
STATUSNew
PROPERTY TYPEResidential - Mobile Home
SUBDIVISIONWildwood North
SCHOOLDistrict 430
Property Description
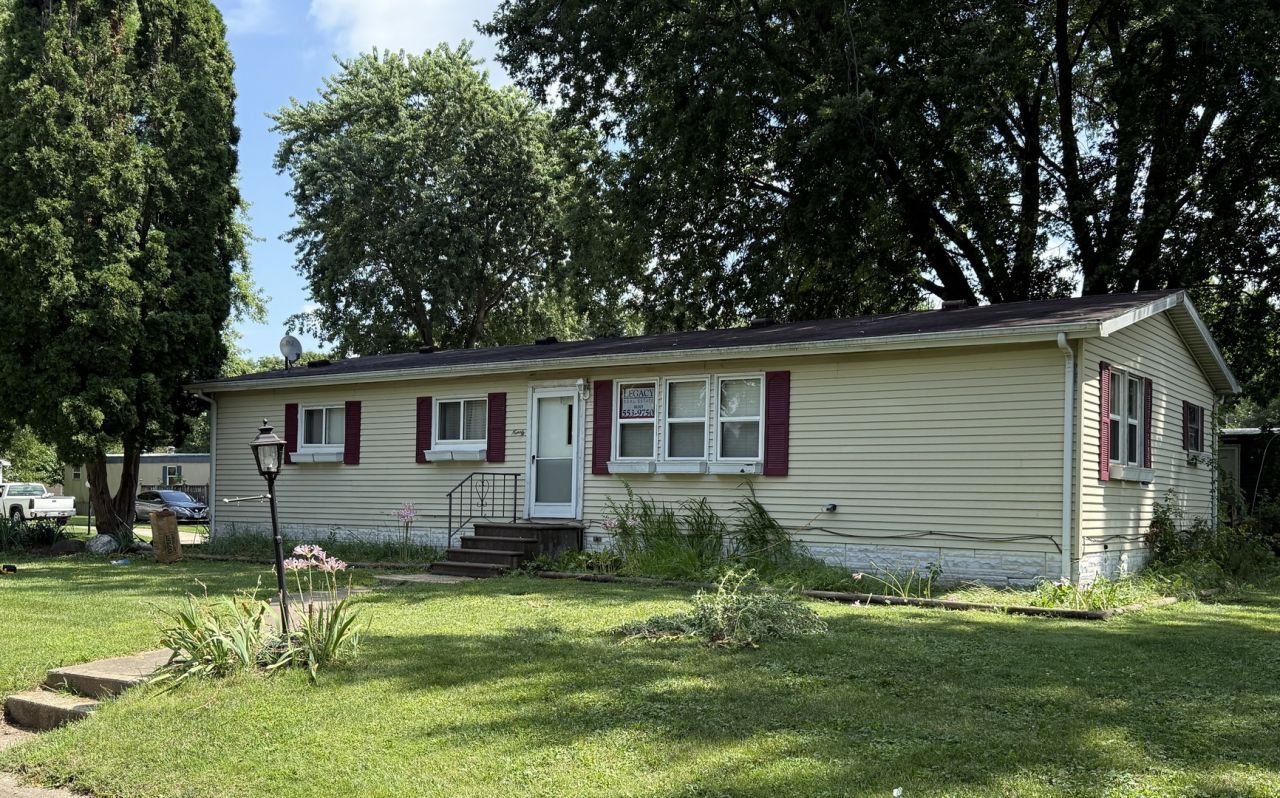
Move-in Ready with Quick Close Available. Charming 3 bedroom & 2 full baths. Master bath with walk in shower. Extra Large living room with beams and cathedral ceiling make home feel open & airy. Cozy fireplace to enjoy on cold winters. Lots of cabinetry in kitchen. Attached and Built-in mirrored shelving in dining room, large 2.5 car garage with extra workspace/storage. Mudroom includes washer and dryer. Enclosed porch with sliding doors provides even more storage or workspace. Sliding doors will encourage you to enjoy sitting on private terrace-like area with your cup of coffee. This is an oversized large corner lot and has a shed, concrete driveway and lots of charm. Ample parking. Flower boxes on all windows add to charm awaiting you gardeners. Newer Furnace and A/C along with garage door opener. One person must be 55 or older to join this community. Wildwood is an affordable location where you will enjoy tranquil and quiet living. It is close to shopping, opera house, grocery & antique stores, restaurants & hospital care. You will be buying the home but monthly lot rent is $1095 with new buyer. $35 application fee with Park Approval required before closing. Sold AS IS.
Property Features
Property Type: Residential - Mobile Home
Cooling: Central Air
Fireplaces: 1
Garage: 2.5
Heating: Natural Gas
Lot Size: 0
Taxes: $93
Year Built: 1980
Feature Descriptions
Additional rooms: Enclosed Porch
Appliances: Range, Portable Dishwasher, Refrigerator, Washer, Dryer
Dining Room: Separate
Exterior: Aluminum Siding
Lot: Corner Lot
Lot Dimensions: .3
Mobile Home Features: Sheltered Porch, Underskirt, Heat Tape/Pipes
Parcel#: 0238027600
Parking: Yes, Garage Owned, Attached, Garage
Sewer: Shared Septic
Total Rooms: 7
Township: Northville
Water: Shared Well
Room Sizes
Bedroom 2: 10X11
Bedroom 3: 9X11
Dining Room: 10X11
Kitchen: 12X10
Laundry: 8X6
Living Room: 16X23
Primary Bedroom: 12X11
Local Schools
School District: District 430
Listed By / Shown By
Listed By
Agency Name: Legacy Real Estate
Shown By
Agency Title: Key Realty
Agency Phone: 877-539-7589

Estimate Your Payment
Estimated Payment
$ 260.82 per month $240.53 Principal & Interest $7.75 Property Tax $12.54 Homeowner's Insurance
98 Maple Lane | MLS# 12726357
This single family home located at 98 Maple Lane, Sandwich, IL 60548 is currently listed for sale with an asking price of $43,000. This property was built in 1980 and has 3 bedrooms and 2 full baths. Maple Lane is located in the Wildwood North subdivision within the District 430 school district. Search Wildwood North real estate on www.ikeyrealty.com today.