
BEDS3
BATHS3 full
SQUARE FEET2,518
MLS#12780894
STATUSNew
PROPERTY TYPEResidential - Single Family
SCHOOLDistrict 46
Property Description
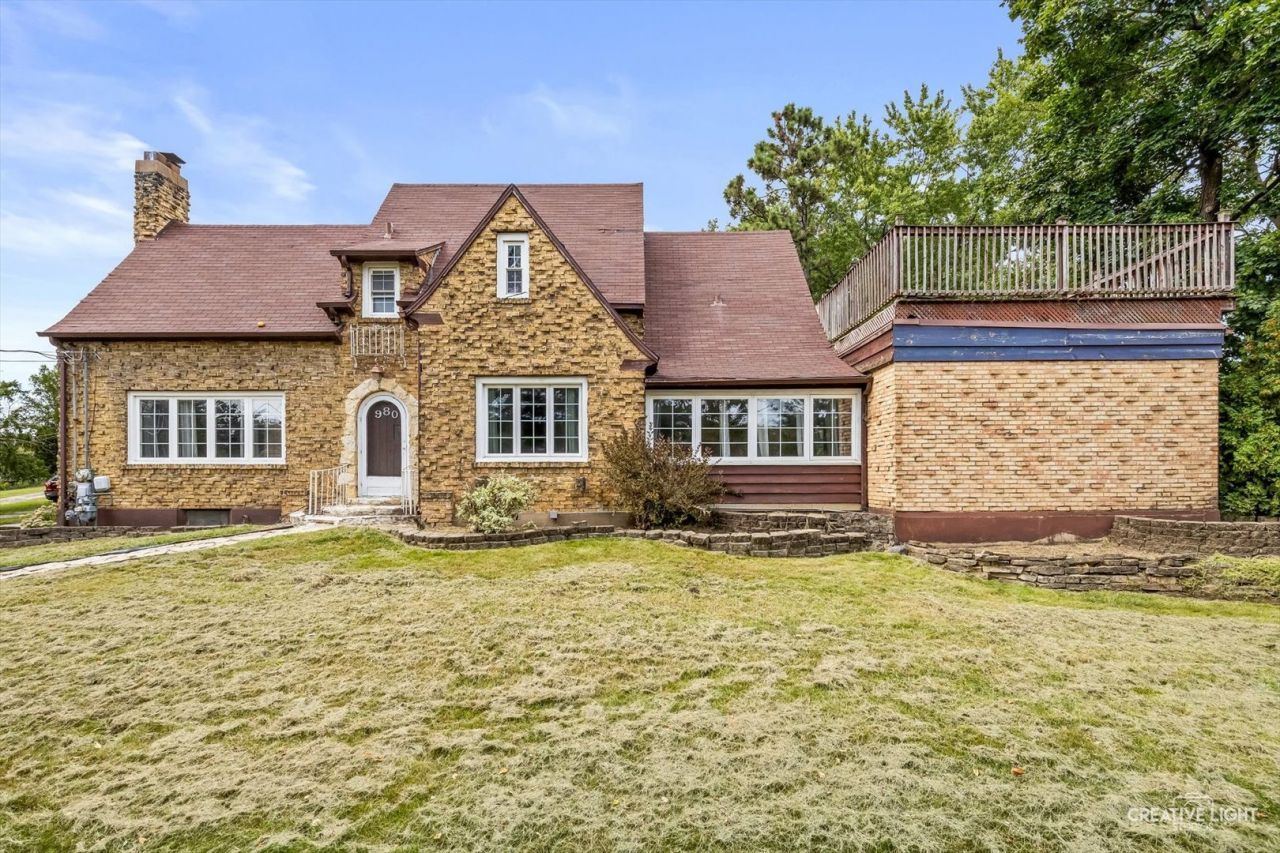
An exceptional combination of character, space and flexibility awaits at 980 S State Street! Situated on approximately three-quarters of an acre, this distinctive all-brick home offers an expansive yard, timeless architectural details and an oversized detached three-car garage featuring a full walk-up second level! Inside, the home features an inviting family room with a stone fireplace, built-in cabinetry and arched entryway. The updated kitchen offers granite countertops, cherry cabinetry and stainless steel appliances, complemented by separate dining, living and flex spaces! A convenient main-level bedroom with a private bathroom provides additional flexibility, while the spacious upstairs primary suite offers access to a private elevated deck. The finished basement adds recreation space, a wet bar and an additional full bathroom! Outside, enjoy a generous yard, stone patio and substantial garage space ideal for vehicle storage, hobbies or workshop use. Convenient access to major roadways, shopping and nearby commuter transportation adds everyday practicality! A distinctive opportunity for buyers seeking the charm of an established residence with the space and versatility rarely found on a residential lot of this size. Property is being sold as-is!
Property Features
Property Type: Residential - Single Family
Basement: Yes
Basement: Finished, Full
Cooling: Central Air
Fireplaces: 1
Garage: 3
Heating: Natural Gas, Forced Air
Home Style: Cottage
Lot Size: 0.75 Acres
Roof Type: Asphalt
Taxes: $8,950
Year Built: 1933
Amenities
Cathedral Ceiling(s)
1st Floor Bedroom
Feature Descriptions
Additional rooms: Recreation Room, Sitting Room, Office, Foyer, Library
Appliances: Range, Dishwasher, Refrigerator, Washer, Dryer, Stainless Steel Appliance(s)
Association Includes: None
Dining Room: Separate
Exterior: Brick
Fireplace: Wood Burning
Fireplace Location(s): Family Room
Lot Dimensions: 69x83x78x82x41x90x168
Other Equipment: Water-Softener Owned, Security System, Ceiling Fan(s)
Parcel#: 0626201019
Parking: Asphalt, Garage Door Opener, Yes, Garage Owned, Detached, Garage
Security: yes
Sewer: Public Sewer
Total Rooms: 11
Township: Elgin
Water: Public
Room Sizes
Recreation Room: 14X13
Sitting Room: 16X13
Office: 13X10
Foyer: 08X06
Library: 13X11
Bedroom 2: 16X13
Bedroom 3: 17X12
Dining Room: 13X11
Family Room: 15X14
Kitchen: 13X09
Living Room: 29X16
Primary Bedroom: 16X13
Local Schools
School District: District 46
Listed By / Shown By
Listed By
Agency Name: RE/MAX Horizon
Agency Phone: 847-931-7500
Shown By
Agency Title: Key Realty
Agency Phone: 877-539-7589

Estimate Your Payment
Estimated Payment
$ 3,187.68 per month $2,320.83 Principal & Interest $745.83 Property Tax $121.01 Homeowner's Insurance
980 S State Street | MLS# 12780894
This single family home located at 980 S State Street, Elgin, IL 60123 is currently listed for sale with an asking price of $414,900. This property was built in 1933 and has 3 bedrooms and 3 full baths with 2518 sq. ft. S State Street is located within the District 46 school district. Search Elgin real estate on www.ikeyrealty.com today.