
BEDS4
BATHS2 full 1 partial
SQUARE FEET3,493
MLS#22125302
STATUSActive
PROPERTY TYPEResidential - Single Family
SUBDIVISIONCovington Estate
Property Description
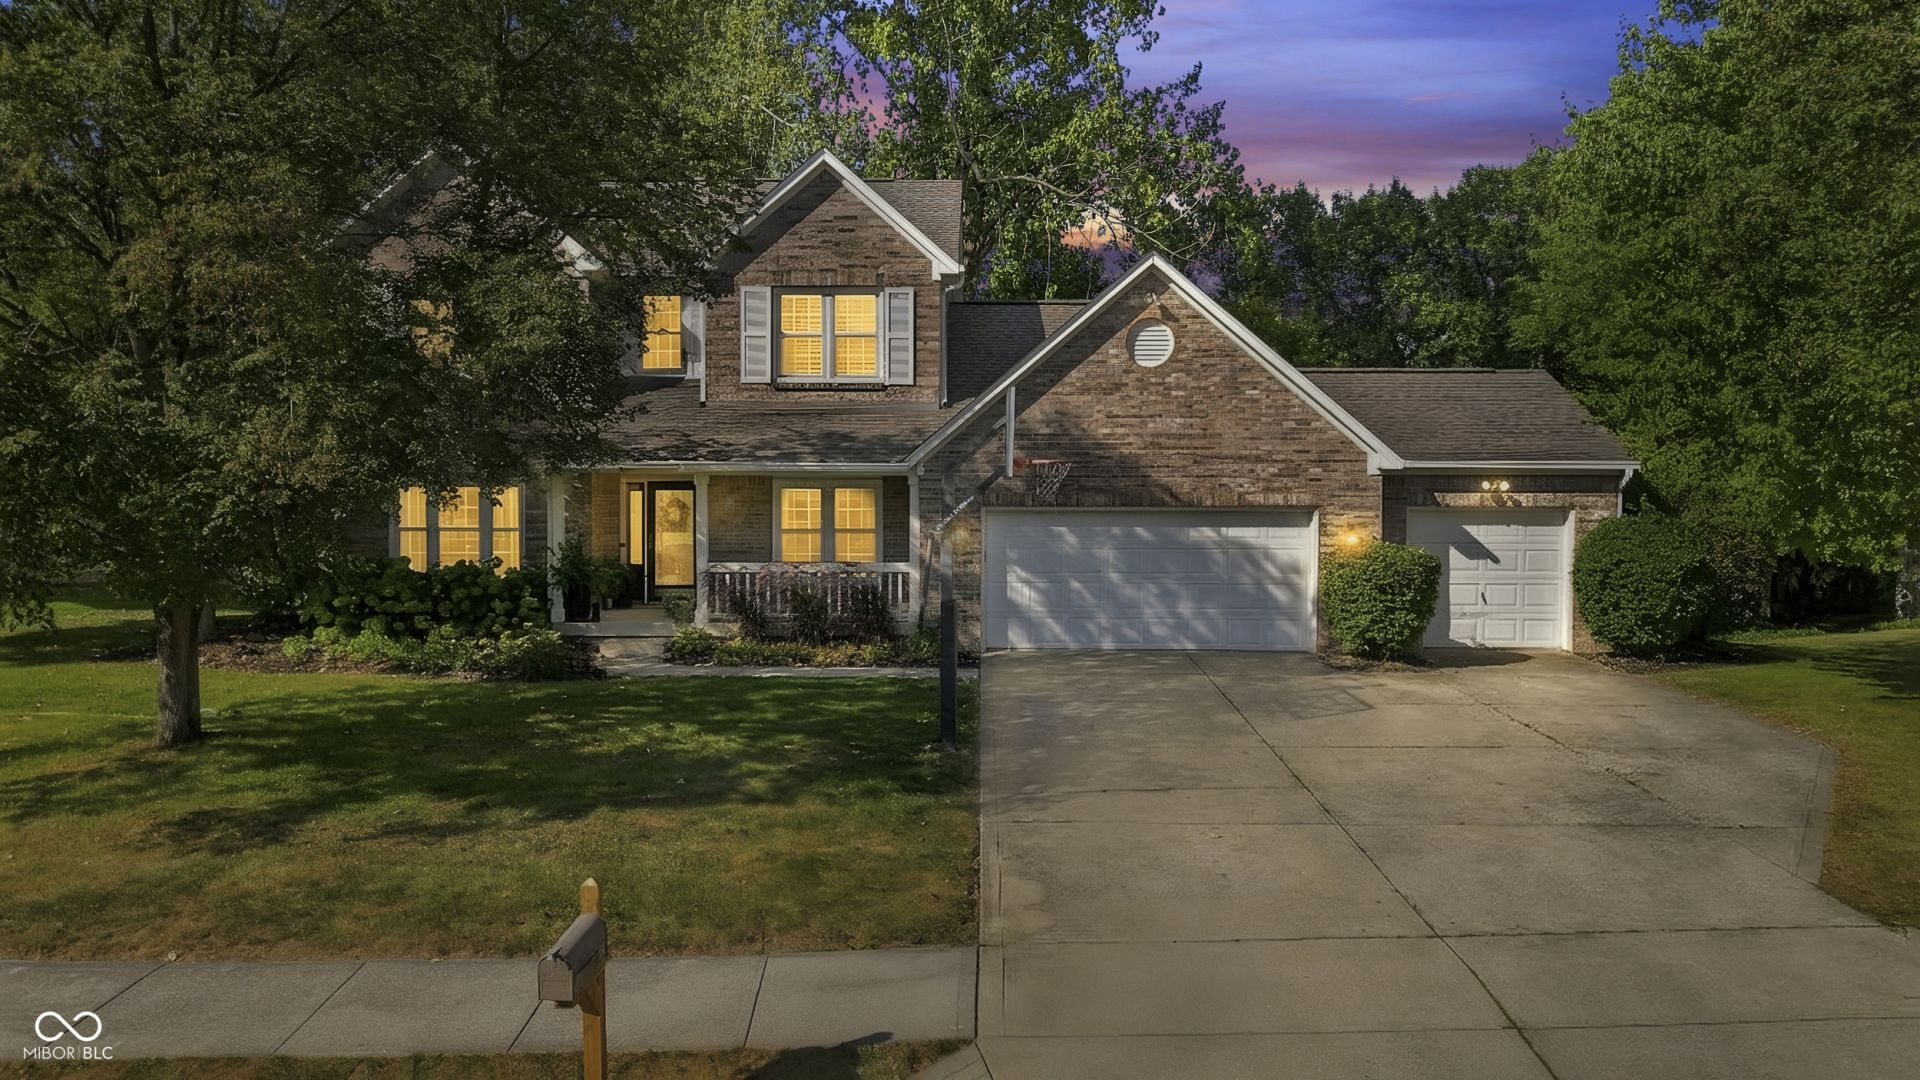
Welcome to Covington Estates, one of Fishers' established neighborhoods known for its winding, sidewalk-lined streets, mature trees and outstanding community amenities. This 4-bedroom, 2.5-bath home offers nearly 3,500 square feet of finished living space, a 3-car garage and new carpeting. The main level offers multiple living spaces, including a welcoming front living room and spacious family room with a brick fireplace and built-ins. The bright kitchen features white cabinetry, granite countertops, stainless steel appliances and plenty of workspace, opening naturally to the family room for everyday living and entertaining. Step outside and you'll see what really sets this home apart. A screened porch overlooks the beautiful, mature tree-lined backyard, while the expansive deck provides plenty of room for outdoor dining, grilling and relaxing. Upstairs you'll find four bedrooms, while the finished basement provides additional flexible space for a rec room, movie nights, exercise, hobbies or a home office. Enjoy the charm and greenery of an established Fishers neighborhood along with Covington Estates' community pool, playground, tennis, pickleball and basketball courts. A wonderful combination of space, setting and neighborhood amenities in the heart of Fishers.
Property Features
Property Type: Residential - Single Family
Cooling: Central Air
Fireplaces: 1
Garage: 3
Heating: Forced Air, Electric
Home Style: Traditional
Lot Size: 0.29 Acres
Stories: 2.0
Taxes: $5,142
Year Built: 1992
Appliances
Dishwasher
Dryer
MicroHood
Electric Oven
Refrigerator
Washer
Electric Water Heater
Feature Descriptions
Basement: Egress Window(s), Finished, Storage Space
Bath: 2(Full-Upper), 1(Half-Main)
Days on Site: 15
Eating Area: Formal Dining Room
Equipment: Smoke Alarm, Sump Pump w/Backup
Exterior: Wood Brick
ExteriorFeatures: Gutter Guards
Fireplace: Wood Burning
Formal Dining: Yes
Foundation: Concrete Perimeter
InteriorFeatures: Built-in Features, High Ceilings, Walk-In Closet(s), Eat-in Kitchen
Total Rooms: 8
Utility Options: Electricity Connected, Natural Gas Connected
Water: Well, Public
Room Sizes
Bedroom 4: 10x10
Breakfast Room: 9x9
Dining Room: 11x13
Bedroom 3: 10x11
Bedroom 2: 11x13
Primary Bedroom: 12x16
Living Room: 12x15
Kitchen: 13x14
Listed By / Shown By
Listed By
Agency Name: Keller Williams Indy Metro NE
Agency Phone: 317-564-7100
Shown By
Agency Title: Key Realty
Agency Phone: 877-539-7589

Estimate Your Payment
Estimated Payment
$ 3,541.87 per month $2,959.08 Principal & Interest $428.50 Property Tax $154.29 Homeowner's Insurance
9801 Logan Lane | MLS# 22125302
This single family home located at 9801 Logan Lane, Fishers, IN 46037 is currently listed for sale with an asking price of $529,000. This property was built in 1992 and has 4 bedrooms and 2 full and 1 partial baths with 3493 sq. ft. Logan Lane is located in the Covington Estate subdivision. Search Covington Estate real estate on www.ikeyrealty.com today.