
BEDS3
BATHS2 full
SQUARE FEET1,467
MLS#50213329
STATUSActive
PROPERTY TYPEResidential - Single Family
SUBDIVISIONBellcrest Manor
SCHOOLBedford Public Schools
Property Description
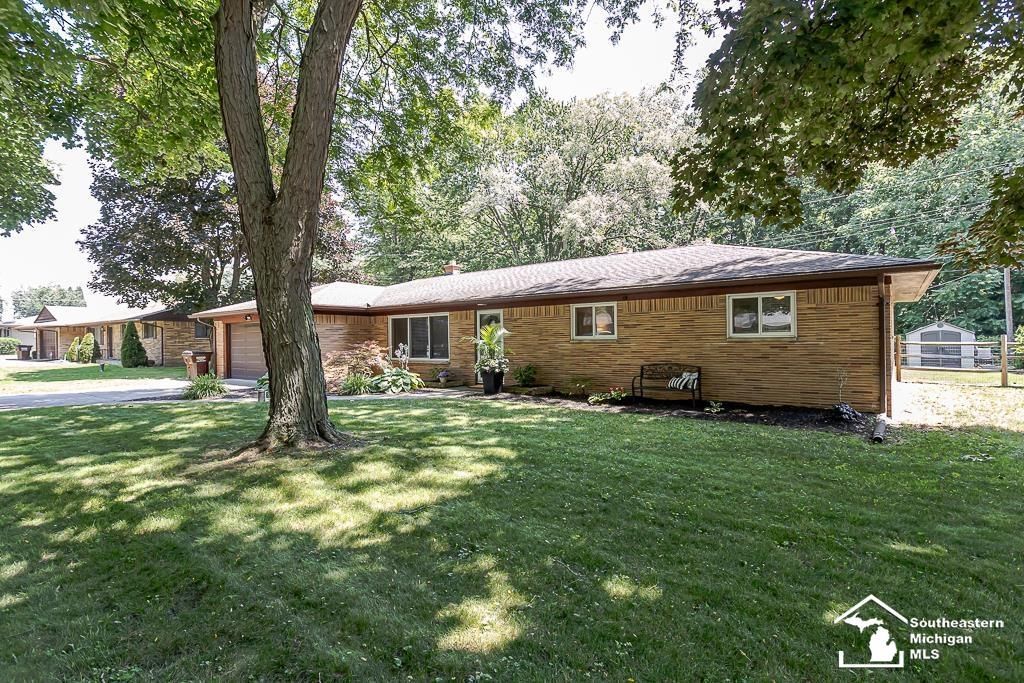
Great opportunity to own this well-maintained ranch in desirable Bedford! This 3-bedroom, 2-bath home features numerous recent updates, including remodeled bathrooms, new kitchen countertops, fresh paint, vinyl plank flooring in the kitchen, dining area, and bathrooms, plus a new hot water tank, water softener, reverse osmosis system at the kitchen sink. Beautiful hardwood floors add warmth and character throughout the living room and bedrooms. Relax in the screened-in sunroom while enjoying views of the backyard?perfect for watching the kids play or simply unwinding. Situated on a quiet dead-end street, this move-in-ready home offers comfort, convenience, and peace of mind.
Property Features
Property Type: Residential - Single Family
Basement: None (Basement)
Cooling: Ceiling Fan(s), Window Unit(s)
Fenced: Yes
Fuel Type: Natural Gas
Garage: 2 car attached
Heating: Boiler
Home Style: Ranch
Lot Size: 0.29 Acres
Stories: 1.0
Taxes: $1,936
Year Built: 1960
Feature Descriptions
Additional Structures: Shed
Appliances: Microwave, Range/Oven, Refrigerator, Water Softener - Owned
Days on Site: 6
Exterior: Fenced Yard
Exterior: Brick
Fireplace: Decorative Fireplace
Sewer: Public Sanitary
Summer Tax: 802.53
Water: Private Well, Public Water at Street
Winter Tax: 1133.57
Room Sizes
Bedroom 1: 13 X 12 Level Entry
Bedroom 2: 11 X 11 Level Entry
Bedroom 3: 11 X 11 Level Entry
Dining Room: 19 X 11 Level Entry
Kitchen: 13 X 13 Level Entry
Laundry Room: 7 X 5 Level Entry
Living Room: 19 X 14 Level Entry
Sunroom: 17 X 10 Level Entry
Local Schools
School District: Bedford Public Schools
Listed By / Shown By

Listed By
Agency Name: Key Realty One LLC - Summerfield
Agent Name: John Newcombe
Agency Phone: Cell: (419) 345-5947
Estimate Your Payment
Estimated Payment
$ 1,573.24 per month $1,341.93 Principal & Interest $161.33 Property Tax $69.97 Homeowner's Insurance
9804 Pamela Street | MLS# 50213329
This single family home located at 9804 Pamela Street, Temperance, MI 48182 is currently listed for sale by Key Realty One LLC - Summerfield, with an asking price of $239,900. This property was built in 1960 and has 3 bedrooms and 2 full baths with 1467 sq. ft. Pamela Street is located in the Bellcrest Manor subdivision within the Bedford Public Schools school district. Search Bellcrest Manor real estate on www.ikeyrealty.com today.