
BEDS3
BATHS2 full
SQUARE FEET1,092
MLS#202640561
STATUSActive
PROPERTY TYPEResidential - Single Family
SUBDIVISIONAspen Village
SCHOOLMSD of Southwest Allen Cnty
Property Description
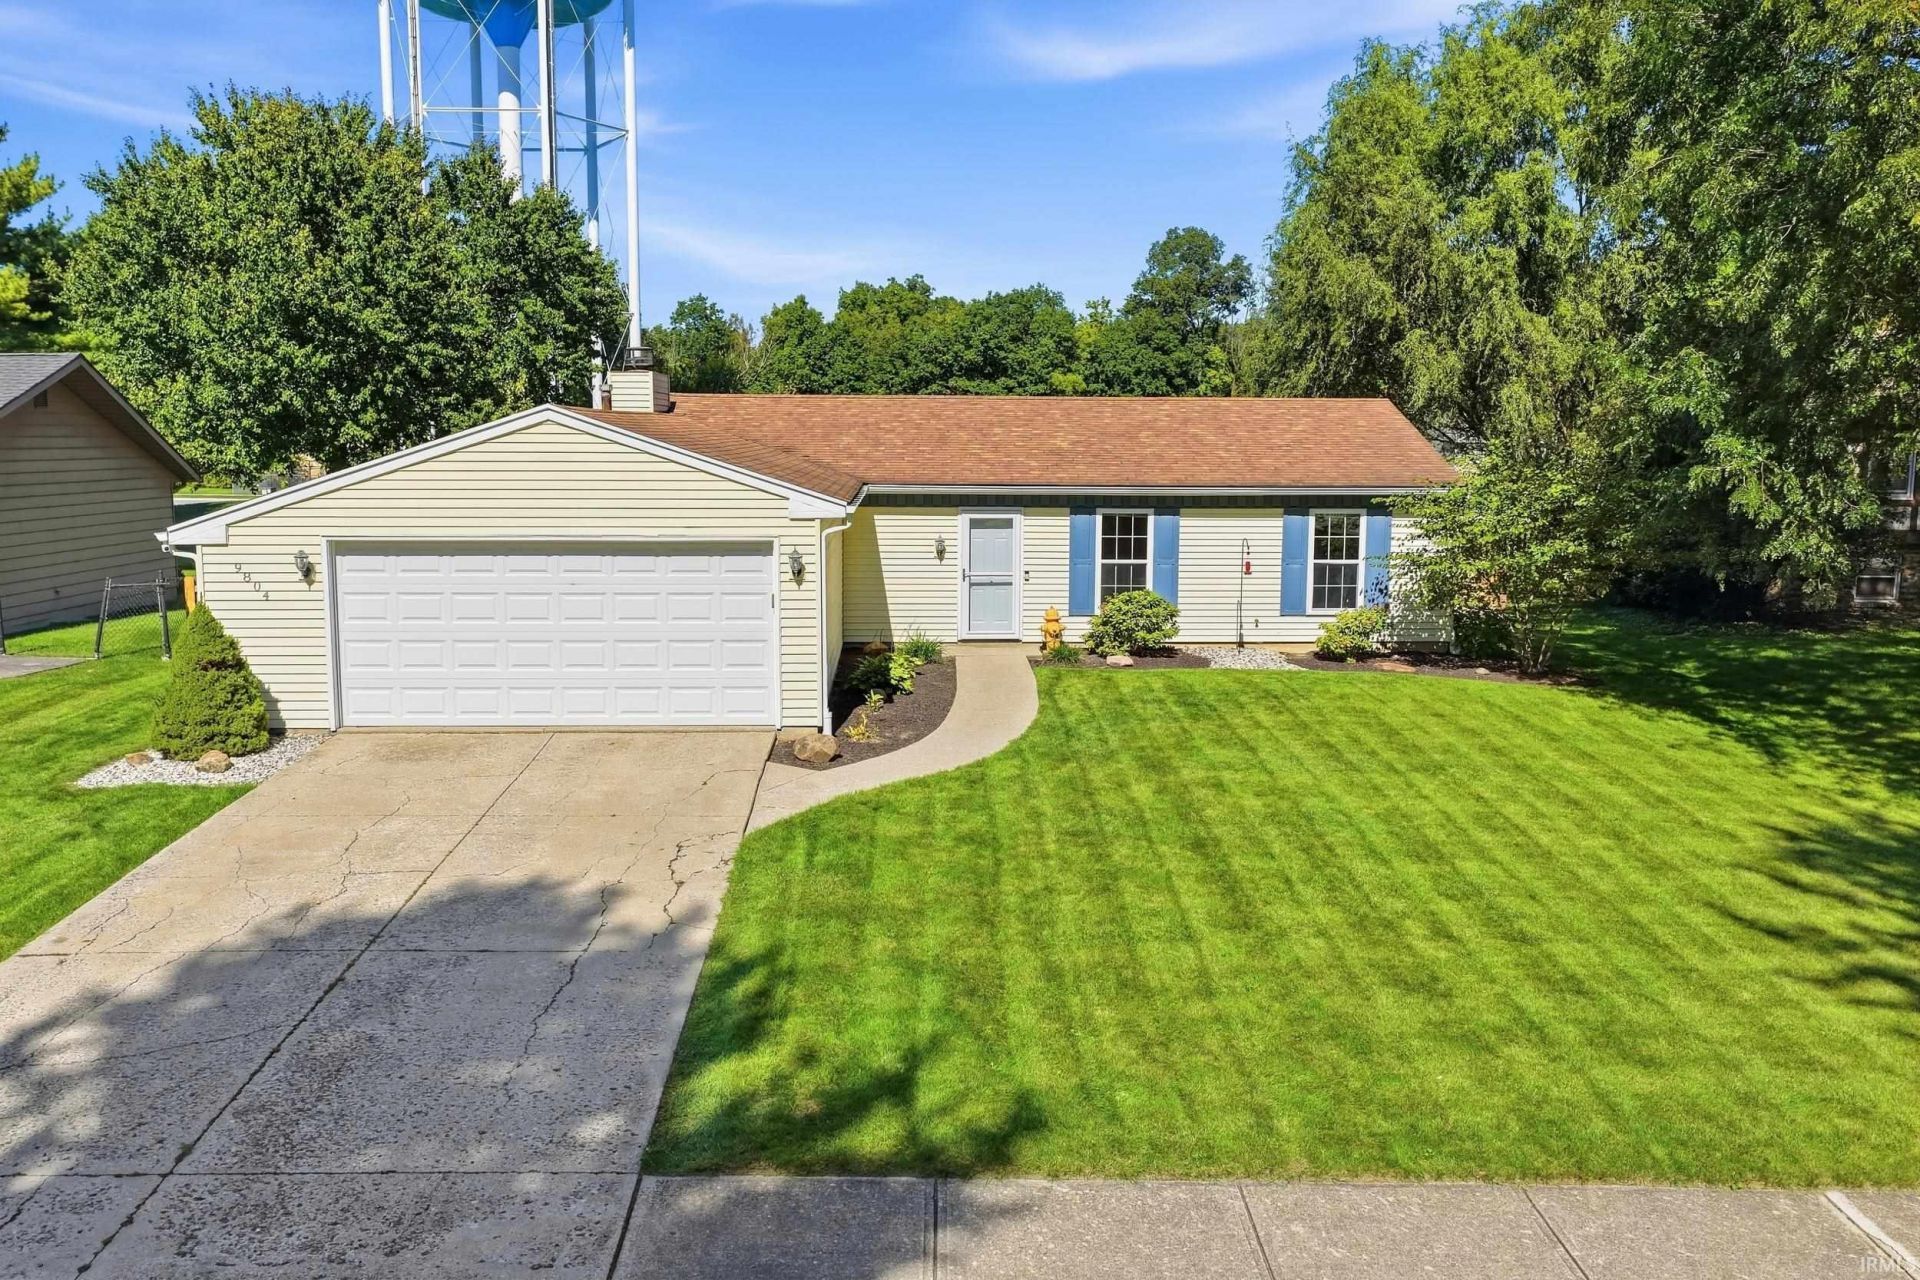
Welcome home! Step inside and discover a beautifully refreshed home designed for easy living and effortless entertaining. The open-concept floor plan creates a welcoming flow throughout, while thoughtful updates and modern finishes make this home truly move-in ready. The stunning updated kitchen features newer cabinetry and countertops, updated flooring, and a complete appliance package including a gas range, microwave, refrigerator, dishwasher, and disposal. Through the patio door extends the living space outdoors, with a newer outdoor oasis perfect for entertaining! The oversized primary suite offers plenty of room to relax. Two additional bedrooms share an updated full bath. Fresh neutral paint throughout provides a timeless backdrop. The extra-deep garage offers exceptional storage and organization, complete with work bench and cabinets for conveniently organizing tools and equipment. With its combination of stylish updates, comfortable living spaces, and thoughtful finishes, this home offers a warm and inviting setting that is truly move-in ready.
Property Features
Property Type: Residential - Single Family
Basement: Slab
Cooling: Central Air
Fireplaces: 1
Garage: 2 car attached
Heating: Gas
Lot Size: 0.27 Acres
Stories: 1.0
Taxes: $2,017
Year Built: 1980
Feature Descriptions
Above Grade Finished SQFT: 1092
Amenities: Deck Open, Disposal, Eat-In Kitchen, Garage Door Opener, Landscaped, Stand Up Shower, Tub/Shower Combination, Main Level Bedroom Suite, Main Floor Laundry
Common Amenities: Sidewalks
Days on Site: 5
Exterior: Aluminum
Fireplace: Wood Burning
Garage SQFT: 528
Location: City/Town/Suburb
Lot: Level
Lot Dimensions: 79x150
Number of Rooms: 7
Sale Inclusions: Dishwasher, Microwave, Refrigerator, Washer, Window Treatments, Dryer-Electric, Range-Gas, Window Treatment-Blinds
Sewer: Public
Total Finished SQFT: 1092
Water: Public
Room Sizes
Bedroom 1: 17x12 Level - Main
Bedroom 2: 11x12 Level - Main
Bedroom 3: 12x9 Level - Main
Kitchen: 13x12 Level - Main
Living Room: 20x13 Level - Main
Local Schools
High School: Homestead
Middle School: Summit
Elementary School: Lafayette Meadow
School District: MSD of Southwest Allen Cnty
Listed By / Shown By
Listed By
Agency Name: American Dream Team Real Estate Brokers
Agency Contact: Cell: 260-615-8259
Agent Name: Celeste Cross
Shown By
Agency Title: Key Realty
Agency Phone: 877-539-7589

IDX information is provided exclusively for consumers’ personal, non-commercial use and may not be used for any purpose other than to identify prospective properties consumers may be interested in purchasing. Data is deemed reliable but is not guaranteed accurate by the MLS
Estimate Your Payment
Estimated Payment
$ 1,592.35 per month $1,353.68 Principal & Interest $168.08 Property Tax $70.58 Homeowner's Insurance
9804 Tiffany Drive | MLS# 202640561
This single family home located at 9804 Tiffany Drive, Fort Wayne, IN 46804 is currently listed for sale with an asking price of $242,000. This property was built in 1980 and has 3 bedrooms and 2 full baths with 1092 sq. ft. Tiffany Drive is located in the Aspen Village subdivision within the MSD of Southwest Allen Cnty school district. Search Aspen Village real estate on www.ikeyrealty.com today.