
BEDS3
BATHS3 full
SQUARE FEET1,697
MLS#12745664
STATUSNew
PROPERTY TYPEResidential - Townhouse
SCHOOLDistrict 46
Property Description
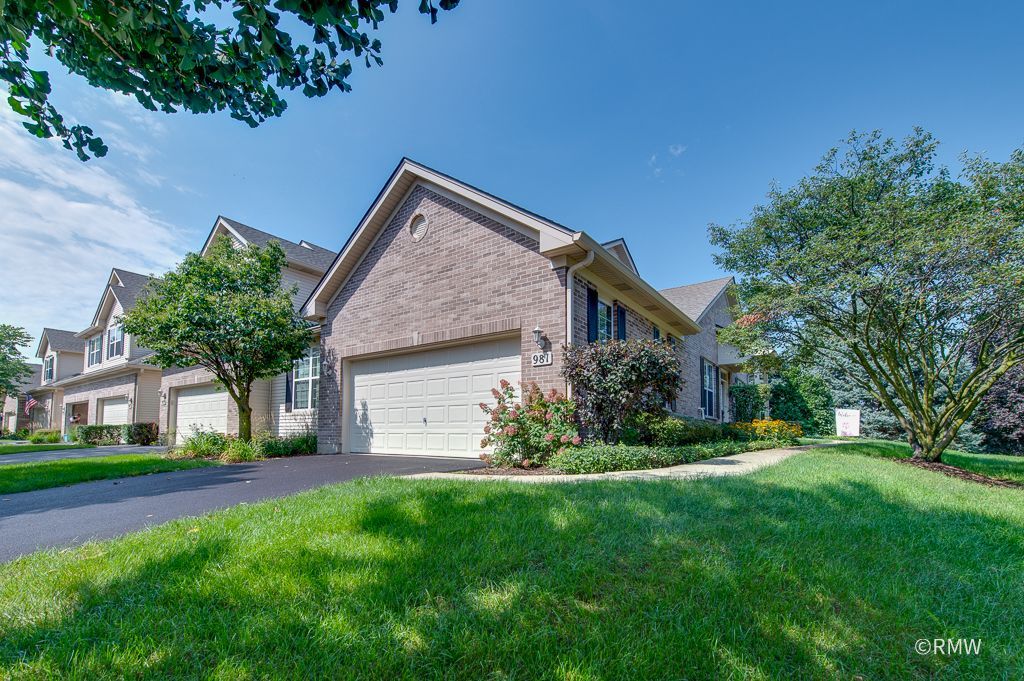
This is the one! Beautiful end unit ranch townhome with 2 car attached garage and full finished basement. Location backs to 34 acres of open area and beautiful sunsets! Enter the living/dining room with cathedral ceilings and windows including sliders to deck. Mounted TV stays! Well equipped kitchen with eating area features porcelain tiled floor, all SS appliances, 42 cabinets with glass tiled backsplash and large pantry closet! Primary suite is spacious with WIC and double door closet for all your wardrobe needs. Private full bath with jetted tub, double sinks and step in shower. 2nd bedroom with full bath adjacent. Two hallway closets for linens and coat storage. 1st floor laundry with full sized washer/ dryer and closet. Lower level is a great place to entertain! Architect designed and toasty warm with heated floors in bath. 3rd bedroom with closet. 3rd full bath with oversized shower. Rec room equipped with an 11' bar, granite countertops and kegerator. Roof and gutters: 2019; HWH: 2018; Refrigerator and dishwasher: 2024; Trex deck: 2025; Driveway and EGDO: 2026.
Property Features
Property Type: Residential - Townhouse
Basement: Finished, Full
Basement: Yes
Cooling: Central Air
Garage: 2
Heating: Natural Gas, Forced Air, Radiant Floor
Lot Size: 0X0X0X0
Roof Type: Asphalt
Stories: 1.0
Taxes: $6,794
Year Built: 2007
Amenities
Cathedral Ceiling(s)
Wet Bar
1st Floor Bedroom
1st Floor Full Bath
Walk-In Closet(s)
Open Floorplan
Feature Descriptions
Additional rooms: Eating Area
Appliances: Range, Microwave, Dishwasher, Refrigerator, Washer, Dryer, Disposal, Stainless Steel Appliance(s)
Association Includes: Insurance, Exterior Maintenance, Lawn Care, Snow Removal
Dining Room: Combined w/ LivRm
Exterior: Vinyl Siding, Brick
HOA Fee: 300/ Monthly
Laundry: Main Level, In Unit
Lot: Wetlands, Landscaped, Backs to Open Grnd
Lot Dimensions: 0X0X0X0
Other Equipment: CO Detectors, Ceiling Fan(s), Sump Pump, Radon Mitigation System
Parcel#: 06204060560000
Parking: Asphalt, Garage Door Opener, Yes, Garage Owned, Attached, Garage
Pet Allowed: Cats OK, Dogs OK
Sewer: Public Sewer
Total Rooms: 8
Township: Hanover
Water: Public
Room Sizes
Eating Area: 9X9
Bar/Entertainment: 30X14
Bedroom 2: 12X11
Bedroom 3: 17X10
Dining Room: COMBO
Family Room: 24X17
Kitchen: 12X11
Laundry: 7X6
Living Room: 24X17
Primary Bedroom: 15X15
Local Schools
High School: Streamwood High School
Middle School: Canton Middle School
Elementary School: Hilltop Elementary School
School District: District 46
Listed By / Shown By
Listed By
Agency Name: Fulton Grace Realty
Agency Phone: 847-352-5200
Shown By
Agency Title: Key Realty
Agency Phone: 877-539-7589

Estimate Your Payment
Estimated Payment
$ 2,919.73 per month $2,236.93 Principal & Interest $566.17 Property Tax $116.64 Homeowner's Insurance
981 Oak Ridge Boulevard | MLS# 12745664
This townhouse located at 981 Oak Ridge Boulevard , Elgin, IL 60120 is currently listed for sale with an asking price of $399,900. This property was built in 2007 and has 3 bedrooms and 3 full baths with 1697 sq. ft. Oak Ridge Boulevard is located within the District 46 school district. Search Elgin real estate on www.ikeyrealty.com today.