
BEDS4
BATHS2 full 1 partial
SQUARE FEET1,963
MLS#50225364
STATUSComing Soon
PROPERTY TYPEResidential - Single Family
SUBDIVISIONEagle ridge
SCHOOLBedford Public Schools
Property Description
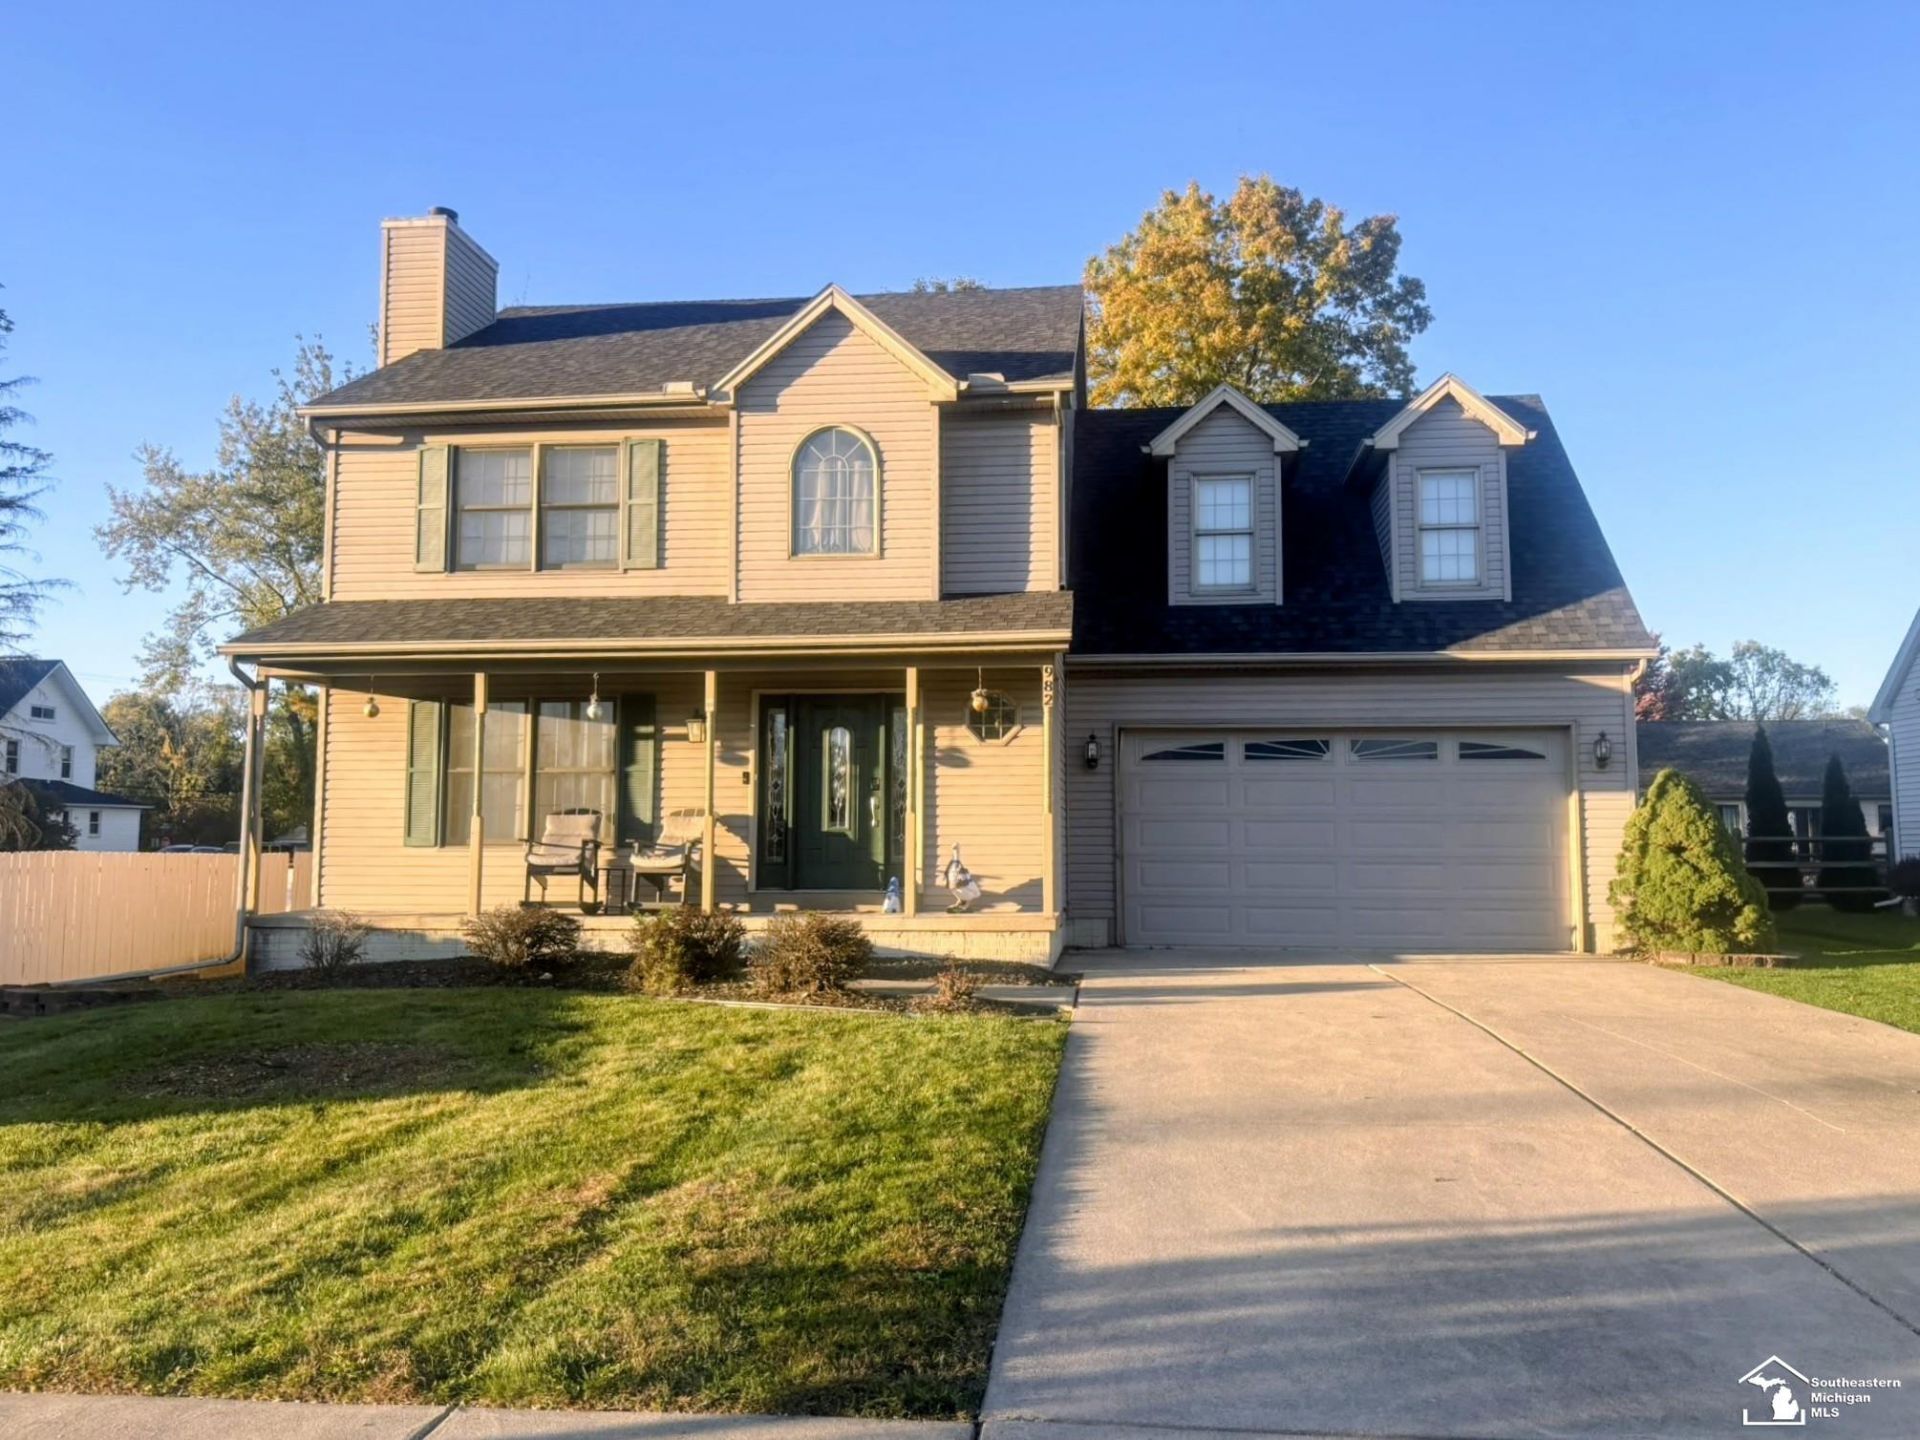
Welcome home to this Beauitful 4 bedroom , 2.5 bath home in desirable Eagle Ridge Subdivision! This home is ready for you with plenty of updates throughout! The roof was put on in 2024, the furnace was replaced in 2021. There is a brand new walk in tiled shower in the primary suite installed in 2024. The conveninet 2nd floor laundry is a fabulous feature. The garage has a brand new mini split for heating and cooling year round. The entire interior of the house has been Painted in the past 2 years.Did I mention the finished basement great for entertaining? The sellers are leaving all wall mounted TVs. The COUCHES are negotiable as part of the sale! Set up your showing today. You are NOT going to want to miss out on this one!
Property Features
Property Type: Residential - Single Family
Basement: Yes
Basement: Full
Cooling: Central A/C
Fenced: Yes
Fuel Type: Natural Gas
Garage: 2 car attached
Heating: Forced Air
Home Style: Contemporary
Lot Size: 0.17 Acres
Stories: 2.0
Taxes: $3,436
Year Built: 2002
Feature Descriptions
Appliances: Dishwasher, Disposal, Dryer, Microwave, Range/Oven, Refrigerator, Washer
Exterior: Vinyl Siding
Exterior: Deck, Fenced Yard
Fireplace: FamRoom Fireplace
Interior: Sump Pump
Sewer: Public Sanitary
Summer Tax: 1642.33
Water: Public Water
Winter Tax: 1794.32
Room Sizes
Bedroom 1: 16 X 12 Level Upper
Bedroom 2: 12 X 10 Level Upper
Bedroom 3: 11 X 11 Level Upper
Bedroom 4: 20 X 18 Level Upper
Dining Room: 12 X 12 Level Main
Kitchen: 13 X 14 Level Main
Laundry Room: 8 X 5 Level Upper
Living Room: 15 X 18 Level Main
Local Schools
High School: Bedford
School District: Bedford Public Schools
Listed By / Shown By

Listed By
Agency Name: Key Realty One LLC - Summerfield
Agent Name: Lisa Van Dootingh
Agency Phone: (419) 902-7184 Cell
Estimate Your Payment
Estimated Payment
$ 2,375.64 per month $1,985.77 Principal & Interest $286.33 Property Tax $103.54 Homeowner's Insurance
982 Eagle Ridge Trail | MLS# 50225364
This single family home located at 982 Eagle Ridge Trail, Temperance, MI 48182 is currently listed for sale by Key Realty One LLC - Summerfield, with an asking price of $354,999. This property was built in 2002 and has 4 bedrooms and 2 full and 1 partial baths with 1963 sq. ft. Eagle Ridge Trail is located in the Eagle ridge subdivision within the Bedford Public Schools school district. Search Eagle Ridge real estate on www.ikeyrealty.com today.