
BEDS2
BATHS2 full 1 partial
SQUARE FEET1,991
MLS#260012538
STATUSActive
PROPERTY TYPEResidential - Single Family
SUBDIVISIONDamonte Ranch Village 5-3
Property Description
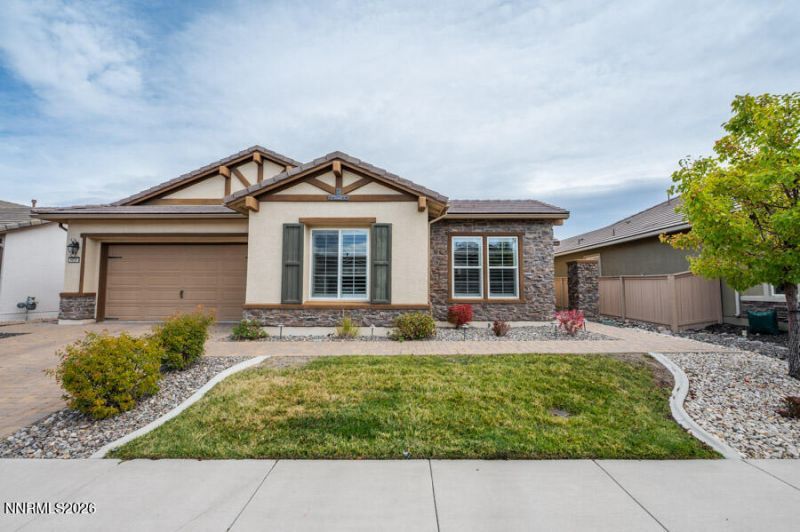
Rare 55+ home located in the gated neighborhood and is a find with a yard that dwarfs its neighbors! The front courtyard leads to the front door and enters this meticulously maintained home. Inside, wood floors, plantation shutters, paint, surround sound and are just a few of the upgrades in this 1991 sq ft home. The great room has built ins in the niche and a stone fireplace with side cabinet-built ins. The kitchen features quartz counters, island with a breakfast bar, a walk-in pantry, and cabinets with pull-outs. Step out the western slider to the covered patio and enjoy the views. The split floor plan puts the primary suite away from the second ensuite bedroom. The den has a hardwood barn door and tray ceiling. Two-car garage with storage and door to the outside. Low-maintenance living with room to garden, gather, and relax. Set up for outdoor living: a large paver patio, xeriscape gardens with planter boxes, winding paths, and east-facing views. Welcome to South Reno's premier 55+ community, where every day feels like a getaway. The Regency Recreation Center is the heart of it all, with over 17,000 square feet of indoor recreation, including an indoor pool and spa, fitness center, billiards and game room, and a beautiful lounge and dining hall for gatherings. Onsite management and lifestyle coordinator keep the calendar full of established clubs, activities, and social events, making it easy to meet neighbors and stay active. Outside, enjoy pickleball, bocce, and tennis courts, bike and walking paths. The Presidio clubhouse with its resort-style outdoor pool and spa. The location is hard to beat. Ski just 25 minutes away, hike or walk around a wildlife preserve, hit the biking trails, go fishing, or spend the day at Lake Tahoe. Freeways and shopping are close by, and the airport is only 15 minutes away. Whether you want to stay busy or simply relax, Regency delivers.
Upcoming Open Houses
Open House Friday October 2nd, 1:30pm - 3:30pm
Open House Saturday October 3rd, 1:00pm - 3:00pm
Property Features
Property Type: Residential - Single Family
Cooling: Central Air, ENERGY STAR Qualified Equipment
Fireplaces: 1
Garage: 2 car attached
Heating: Forced Air, Natural Gas
Lot Size: 0.21 Acres
Roof Type: Tile, Pitched
Stories: 1.0
Taxes: $5,753
Year Built: 2017
Amenities
Ceiling Fan(s)
High Ceilings
No Interior Steps
Smart Thermostat
Breakfast Bar
Kitchen Island
Pantry
Primary Downstairs
Walk-In Closet(s)
Entrance Foyer
Rain Gutters
Feature Descriptions
Additional Rooms: Office/Den, Bedroom/Office Main Floor, Entrance Foyer
Association Fee Includes: Snow Removal, Maintenance Grounds - Partial, Common Area - Maintenance
City Limits: Yes
Construction Type: Site/Stick-Built
Cooling Y/N: Yes
Dining: High Ceilings, Kitchen Combination
Exterior: Stucco, Stone Veneer
Fencing: Full
Fireplace: Gas, Great Room
Fireplace Y/N: Yes
Flooring: Carpet, Wood
Foundation: Slab
Heating Y/N: Yes
HOA Amenities: Clubhouse, Fitness Center, Gated, Pool, Spa/Hot Tub, Tennis Court(s)
HOA Fee: $153/MonthlyHOA Fee 2:
HOA Y/N: Yes
Kitchen: Breakfast Bar, Built-In Dishwasher, Built-In Microwave, Built-In Single Oven, Disposal, Gas Cooktop, Kitchen Island, Pantry, Sliding Shelves
Laundry Features: Washer Hookup, Laundry Room, Cabinets, Gas Dryer Hookup
Living Room: Ceiling Fan(s), Great Room, High Ceilings
Lot Features: Level, Sprinklers In Front, Sprinklers In Rear
Master Bedroom: Ceiling Fan(s), High Ceilings, Double Sinks, On Main Floor, Shower Stall, Walk-In Closet(s)
OtherStructures: None
Parcel #: 141-344-02
Parking: Attached, Garage, Garage Door Opener, Garage Door Opener Controls
Patio/Porch: Patio, Covered
Road Frontage: Private Road
Road Responsibility: Private Maintained Road
Security Features: Carbon Monoxide Detector(s), Smoke Detector(s)
Sewer: Public Sewer
Special View Info: Mountain(s)
Sprinklers: Automatic, Drip System, Front, Rear
SQFT Living: 1991
Utilities: Electricity Connected, Natural Gas Connected, Phone Available, Sewer Connected, Water Connected, Cellular Coverage, Internet Available, Water Meter Installed, Centralized Data Panel
Water: Public
Water Rights Y/N: No
Window Features: Drapes, Double Pane Windows, Low-Emissivity Windows, Vinyl Frames
Local Schools
High School: Damonte
Middle School: Depoali
Elementary School: Nick Poulakidas
Listed By / Shown By
Listed By
Agency Name: Dickson Realty - Damonte Ranch
Agent Name: Margie McIntyre
Agency Phone: 775-850-7000
Agent Phone: 775-250-3181
Shown By
Agency Title: Key Realty
Agency Phone: 877-539-7589

Estimate Your Payment
Estimated Payment
$ 5,334.86 per month $4,614.82 Principal & Interest $479.42 Property Tax $240.63 Homeowner's Insurance
9820 Nahar Lane | MLS# 260012538
This single family home located at 9820 Nahar Lane, Reno, NV 89521 is currently listed for sale with an asking price of $825,000. This property was built in 2017 and has 2 bedrooms and 2 full and 1 partial baths with 1991 sq. ft. Nahar Lane is located in the Damonte Ranch Village 5-3 subdivision. Search Damonte Ranch Village 5-3 real estate on www.ikeyrealty.com today.