
BEDS2
BATHS2 full
SQUARE FEET1,661
MLS#260006605
STATUSActive
PROPERTY TYPEResidential - Single Family
SUBDIVISIONDamonte Ranch Village 5-3
Property Description
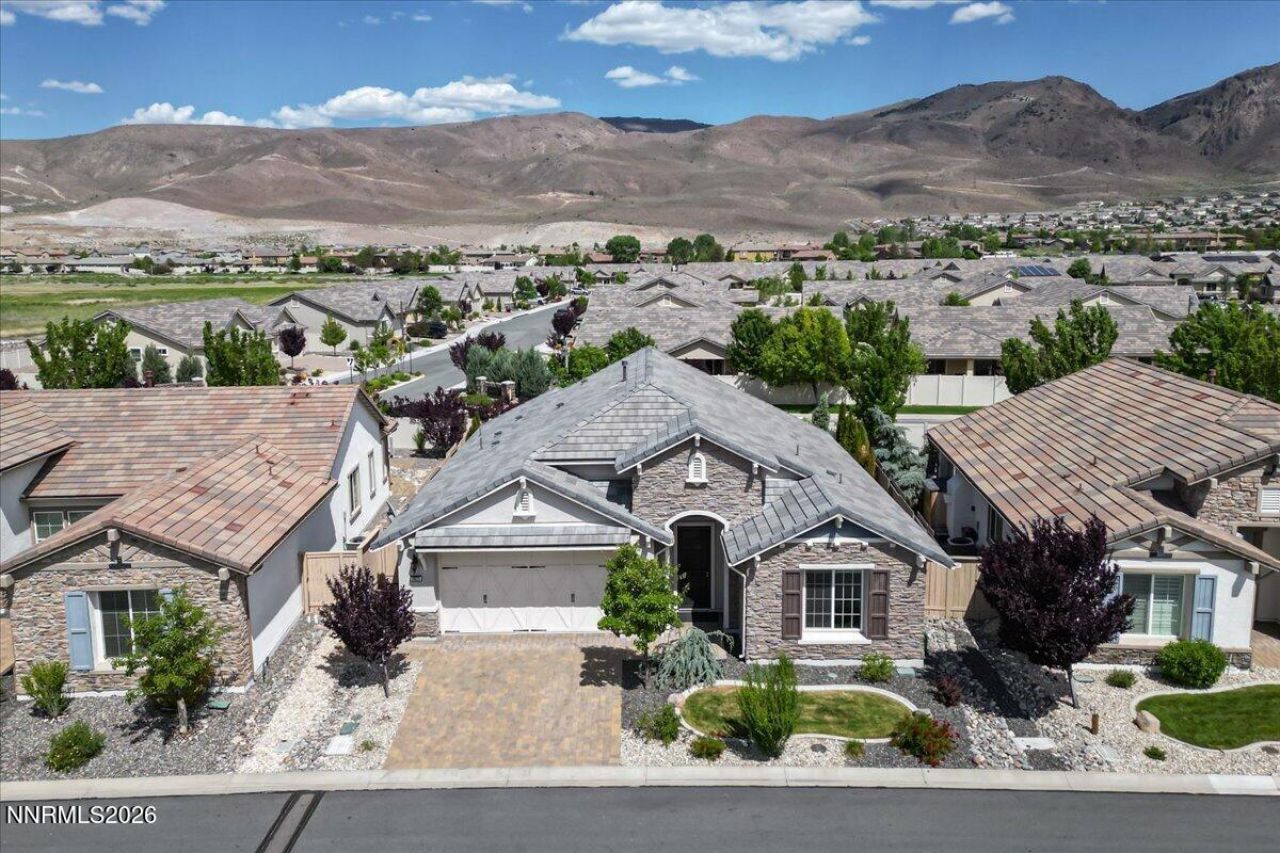
Located in the Regency at Presidio in Damonte Ranch, this fantastic single story home is waiting for you. Enjoy the active lifestyle of this 55+ Toll Brothers adult community. Fantastic upgrades include porcelain tile flooring, soft close cabinets with pull out shelving, granite countertops, stainless steel appliances, a large covered patio, a floor-to-ceiling stack stone fireplace surround, hot tub on the covered patio, walk-in jetted tub, and much more. Primary suite features a walk-in closet, large shower with glass enclosures, dual vanities, and a heated towel rack. Guest bedroom is at the opposite end of the home and includes a convenient pull down Murphy Bed. There is also an additional office or bonus room. All windows have accordion style blinds that pull up from the bottom or down from the top. Electric screen that drops down to shade the evening sun while keeping the door open for fresh air. Tankless water heater, water softener system and all appliances including front loading washer and dryer stay with the home. Cabinets to the left and right of the living room fireplace, a flat-screen TV, patio furniture, and a natural gas BBQ can also be included in the sale. Be the first to experience this one of a kind offering!
Property Features
Property Type: Residential - Single Family
Cooling: Central Air
Fireplaces: 1
Garage: 2 car attached
Heating: Forced Air, Natural Gas
Lot Size: 0.14 Acres
Roof Type: Tile
Stories: 1.0
Taxes: $5,112
Year Built: 2017
Amenities
Ceiling Fan(s)
High Ceilings
No Interior Steps
Breakfast Bar
Kitchen Island
Pantry
Primary Downstairs
Walk-In Closet(s)
None
Rain Gutters
Ceiling Fan
Gas/Propane Stub
Feature Descriptions
Additional Rooms: Office/Den
City Limits: Yes
Construction Type: Site/Stick-Built
Cooling Y/N: Yes
Days on Site: 2
Dining: Living Room Combination
Exterior: Frame, Stucco, Stone Veneer
Family Room: Great Room
Fencing: Back Yard, Partial
Fireplace: Gas
Fireplace Y/N: Yes
Flooring: Carpet, Porcelain
Foundation: Slab
Heating Y/N: Yes
HOA Amenities: Clubhouse, Fitness Center, Gated, Pool, Recreation Room, Tennis Court(s)
HOA Fee: $216/MonthlyHOA Fee 2:
HOA Y/N: Yes
Kitchen: Breakfast Bar, Built-In Dishwasher, Built-In Microwave, Built-In Single Oven, Disposal, Kitchen Island, Pantry, Soft-Close Cabinets
Laundry Features: In Unit, Washer Hookup, Laundry Room, Sink, Cabinets, Shelves, Electric Dryer Hookup, Gas Dryer Hookup
Living Room: Great Room, High Ceilings
Lot Features: Landscaped, Level, Sprinklers In Front, Sprinklers In Rear
Master Bedroom: Ceiling Fan(s), High Ceilings, Double Sinks, On Main Floor, Shower Stall, Walk-In Closet(s)
OtherStructures: None
Parcel #: 141-341-06
Parking: Attached, Garage, Garage Door Opener
Patio/Porch: Patio, Covered
Road Frontage: Public
Road Responsibility: Public Maintained Road
Security: yes
Security Features: Smoke Detector(s), Security System Owned, Security System
Sewer: Public Sewer
Special View Info: Mountain(s)
Sprinklers: Automatic, Drip System, Front, Rear
SQFT Living: 1661
Utilities: Cable Available, Electricity Available, Electricity Connected, Natural Gas Available, Natural Gas Connected, Phone Available, Sewer Connected, Water Available, Water Connected, Cellular Coverage, Internet Available, Internet Connected, Water Meter Installed
Water: Public
Water Rights Y/N: No
Window Features: Blinds, Double Pane Windows, Vinyl Frames
Local Schools
High School: Damonte
Middle School: Depoali
Elementary School: Nick Poulakidas
Listed By / Shown By
Listed By
Agency Name: Dickson Realty - Damonte Ranch
Agent Name: John Arnold
Agency Phone: 775-850-7000
Agent Phone: 775-742-1156
Shown By
Agency Title: Key Realty
Agency Phone: 877-539-7589

Estimate Your Payment
Estimated Payment
$ 4,869.46 per month $4,223.26 Principal & Interest $426.00 Property Tax $220.21 Homeowner's Insurance
9820 Shadowless Trail | MLS# 260006605
This single family home located at 9820 Shadowless Trail, Reno, NV 89521 is currently listed for sale with an asking price of $755,000. This property was built in 2017 and has 2 bedrooms and 2 full baths with 1661 sq. ft. Shadowless Trail is located in the Damonte Ranch Village 5-3 subdivision. Search Damonte Ranch Village 5-3 real estate on www.ikeyrealty.com today.