
BEDS3
BATHS2 full 1 partial
SQUARE FEET1,415
MLS#260006637
STATUSActive
PROPERTY TYPEResidential - Townhouse
SUBDIVISIONStead 40 Phase 2
Property Description
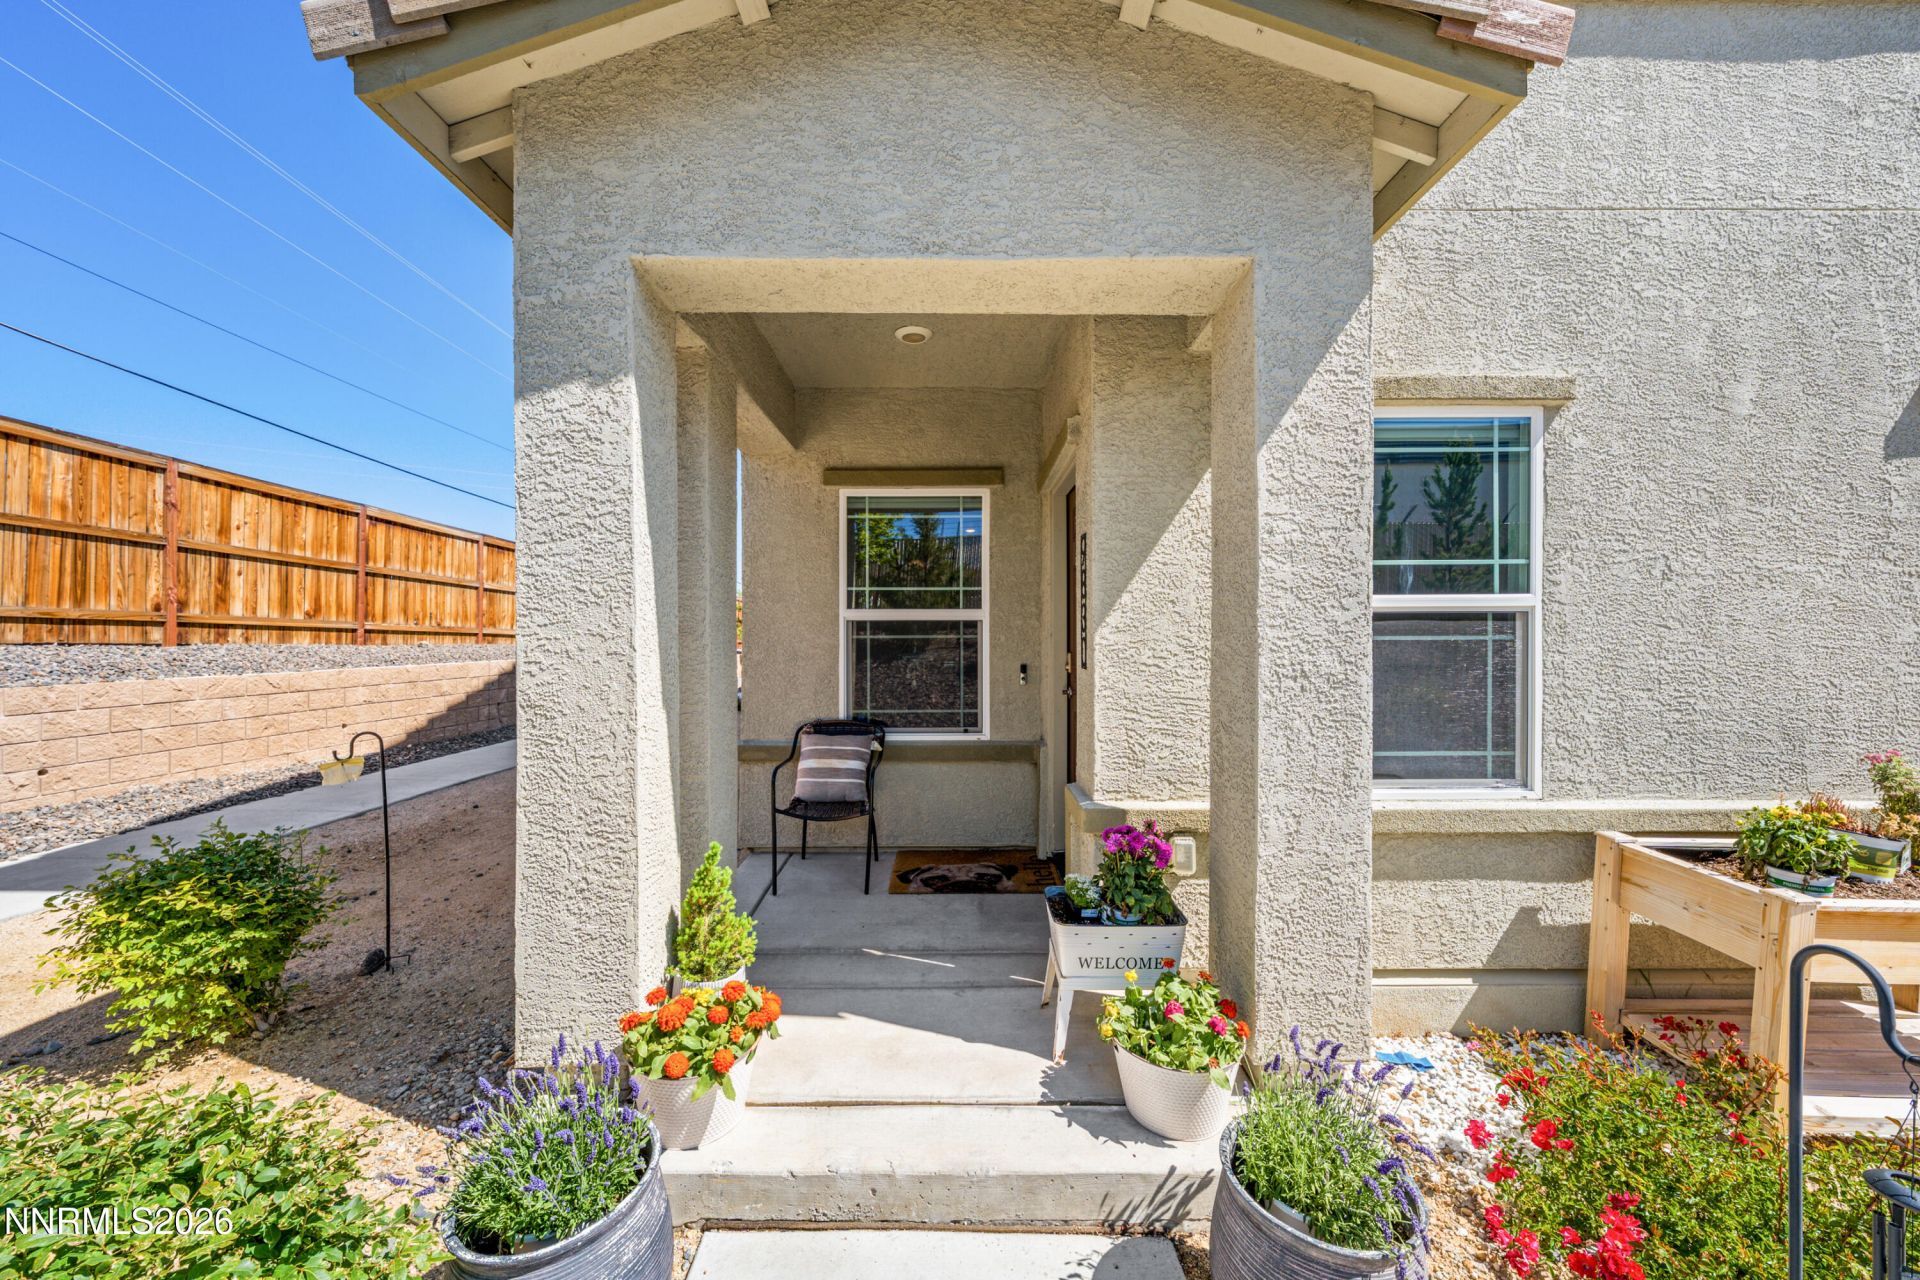
Beautifully maintained 2-story home located in Stead, North Reno! Welcome to 9830 Salty Dog Dr, offering 3 bedrooms, 2.5 bathrooms, 1,415 sqft, and a functional layout perfect for low-maintenance living. Downstairs features durable LVP flooring throughout the main living area, plenty of natural light, and an open-concept kitchen complete with granite countertops, stainless steel appliances, espresso-colored cabinetry, pantry, and a large island ideal for entertaining. Bonus - all appliances stay with the property! Make your way upstairs you'll find carpeted bedrooms, a spacious loft area, and a generously sized primary suite featuring a walk-in shower. Conveniently located near the interstate for an easy commute and just minutes from North Valleys Splash Park, shopping, dining, and everyday amenities. This home is perfect for someone looking for comfort, convenience, and minimal maintenance.
Property Features
Property Type: Residential - Townhouse
Cooling: Central Air, ENERGY STAR Qualified Equipment
Garage: 2 car attached
Heating: Forced Air, Natural Gas
Lot Size: 0.03 Acres
Roof Type: Composition
Stories: 2.0
Taxes: $2,542
Year Built: 2020
Amenities
High Ceilings
Loft
Kitchen Island
Pantry
Walk-In Closet(s)
Feature Descriptions
Additional Rooms: Loft
Association Fee Includes: Insurance, Snow Removal, Common Area - Maintenance
City Limits: Yes
Construction Type: Site/Stick-Built
Cooling Y/N: Yes
Dining: Great Room, High Ceilings
Exterior: Stucco
Flooring: Carpet, Luxury Vinyl
Foundation: Slab
Heating Y/N: Yes
HOA Amenities: Landscaping
HOA Fee: $175/MonthlyAppliances:
HOA Y/N: Yes
Kitchen: Built-In Dishwasher, Built-In Microwave, Disposal, ENERGY STAR Qualified Appliances, Kitchen Island, Pantry
Laundry Features: In Hall, Laundry Closet, Shelves, Gas Dryer Hookup
Living Room: Great Room, High Ceilings
Lot Features: Level
Master Bedroom: Shower Stall, Walk-In Closet(s)
OtherStructures: None
Parcel #: 554-312-10
Parking: Attached, Garage, Garage Door Opener
Patio/Porch: Patio, Covered, Porch
Road Frontage: Public
Road Responsibility: Public Maintained Road
Security Features: Carbon Monoxide Detector(s), Smoke Detector(s), Security Cameras Owned
Sewer: Public Sewer
Special View Info: Mountain(s)
Sprinklers: None
SQFT Living: 1415
Utilities: Cable Available, Electricity Connected, Natural Gas Connected, Sewer Connected, Water Connected, Cellular Coverage, Internet Available
Water: Public
Water Rights Y/N: No
Window Features: Blinds, Double Pane Windows, Vinyl Frames
Local Schools
High School: North Valleys
Middle School: OBrien
Elementary School: Stead
Listed By / Shown By
Listed By
Agency Name: Real Broker LLC
Agent Name: Carlos Macias
Agency Phone: 855-450-0442
Agent Phone: 530-318-5085
Shown By
Agency Title: Key Realty
Agency Phone: 877-539-7589

Estimate Your Payment
Estimated Payment
$ 2,360.00 per month $2,041.71 Principal & Interest $211.83 Property Tax $106.46 Homeowner's Insurance
9830 Salty Dog Drive | MLS# 260006637
This townhouse located at 9830 Salty Dog Drive, Reno, NV 89506 is currently listed for sale with an asking price of $365,000. This property was built in 2020 and has 3 bedrooms and 2 full and 1 partial baths with 1415 sq. ft. Salty Dog Drive is located in the Stead 40 Phase 2 subdivision. Search Stead 40 Phase 2 real estate on www.ikeyrealty.com today.