
BEDS3
BATHS1 full 1 partial
SQUARE FEET2,957
MLS#22073816
STATUSPending
PROPERTY TYPEResidential -
SUBDIVISIONNo Subdivision
Property Description
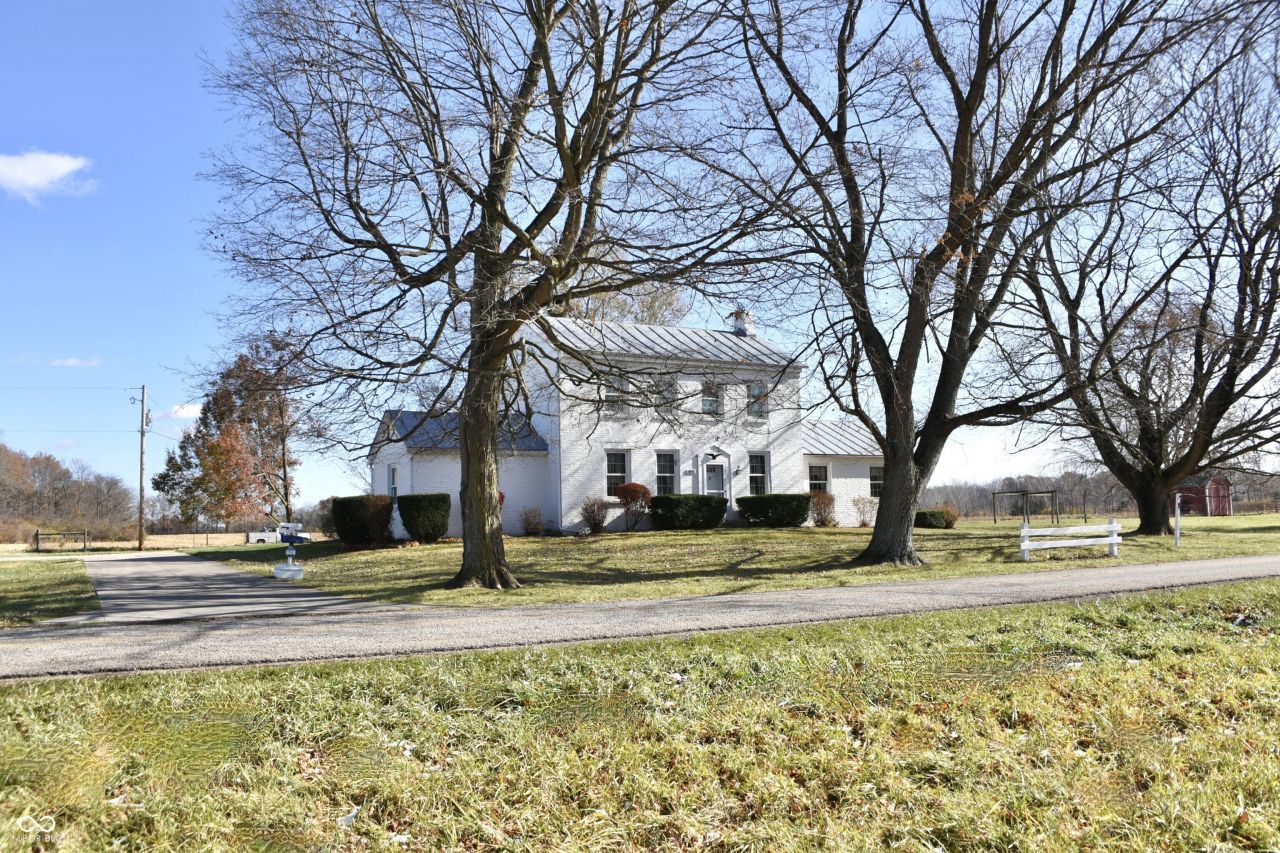
Historic home masterfully constructed in 1860 from local farm timbers with 16.82 acres of scenic land with option to purchase 25.54 acreage includes woods, pastures, and private Mississinewa river access equal to over 2000 feet of riverfront. Up to half of the property is wooded and adjacent to the river and part of the south parcel crosses the river. The property includes outbuildings including a barn and oversized 4 car garage. Inside, the home features high ceilings, original hardwood floors, built-in presses, and multiple fireplaces along with a wood-burning stove. A newly installed electric HVAC system provides modern comfort. The layout includes a spiral staircase leading to the second level, where you'll find large bedrooms and a spacious walk-in closet. Additional highlights include a library, a large glass enclosed porch and a generous laundry/mud room. Combining historic character with farm living, this property offers ample living space indoors and out in a lovely private setting. Amazing use as farm, equestrian, or recreation property.
Property Features
Property Type: Residential -
Cooling: Central Air
Fireplaces: 3
Fuel Type: Wood
Garage: 4
Heating: Electric, Forced Air
Home Style: Colonial, Traditional
Lot Size: 16.82 Acres
Stories: 2.0
Taxes: $2,048
Year Built: 1860
Appliances
Dishwasher
Electric Oven
Refrigerator
Feature Descriptions
Basement: Cellar, Unfinished
Bath: 1(Full-Main), 1(Half-Upper)
Days on Site: 258
Eating Area: Dining Combo/Kitchen
Equipment: Sump Pump
Exterior: Brick, Wood Siding
ExteriorFeatures: Storage, Storage Shed
Fireplace: Wood Burning
Foundation: Brick/Mortar, Poured Concrete, Stone
Garage/Parking Infromation: Floor Drain, Garage Door Opener
InteriorFeatures: Built-in Features, High Ceilings, Hardwood Floors, Eat-in Kitchen, Wood Work Stained
Outbuilding(s): Yes
Total Rooms: 7
Utility Options: Electricity Connected, Septic System, See Remarks
Water: Well, Private
Room Sizes
Family Room: 25x17
Kitchen: 15x14
Laundry: 11x6
Primary Bedroom: 11x11
Bedroom 2: 12x11
Bedroom 3: 17x14
Living Room: 20x19
Local Schools
High School: Delta High School
Middle School: Delta Middle School
Elementary School: Albany Elementary School
Listed By / Shown By
Listed By
Agency Name: eXp Realty, LLC
Agency Phone: 317-216-8500
Shown By
Agency Title: Key Realty
Agency Phone: 877-539-7589

Estimate Your Payment
Estimated Payment
$ 2,377.69 per month $2,097.64 Principal & Interest $170.67 Property Tax $109.38 Homeowner's Insurance
9850 N Reynard Road | MLS# 22073816
This home located at 9850 N Reynard Road, Albany, IN 47320 is currently listed for sale with an asking price of $375,000. This property was built in 1860 and has 3 bedrooms and 1 full and 1 partial baths with 2957 sq. ft. N Reynard Road is located in the No Subdivision subdivision. Search No Subdivision real estate on www.ikeyrealty.com today.