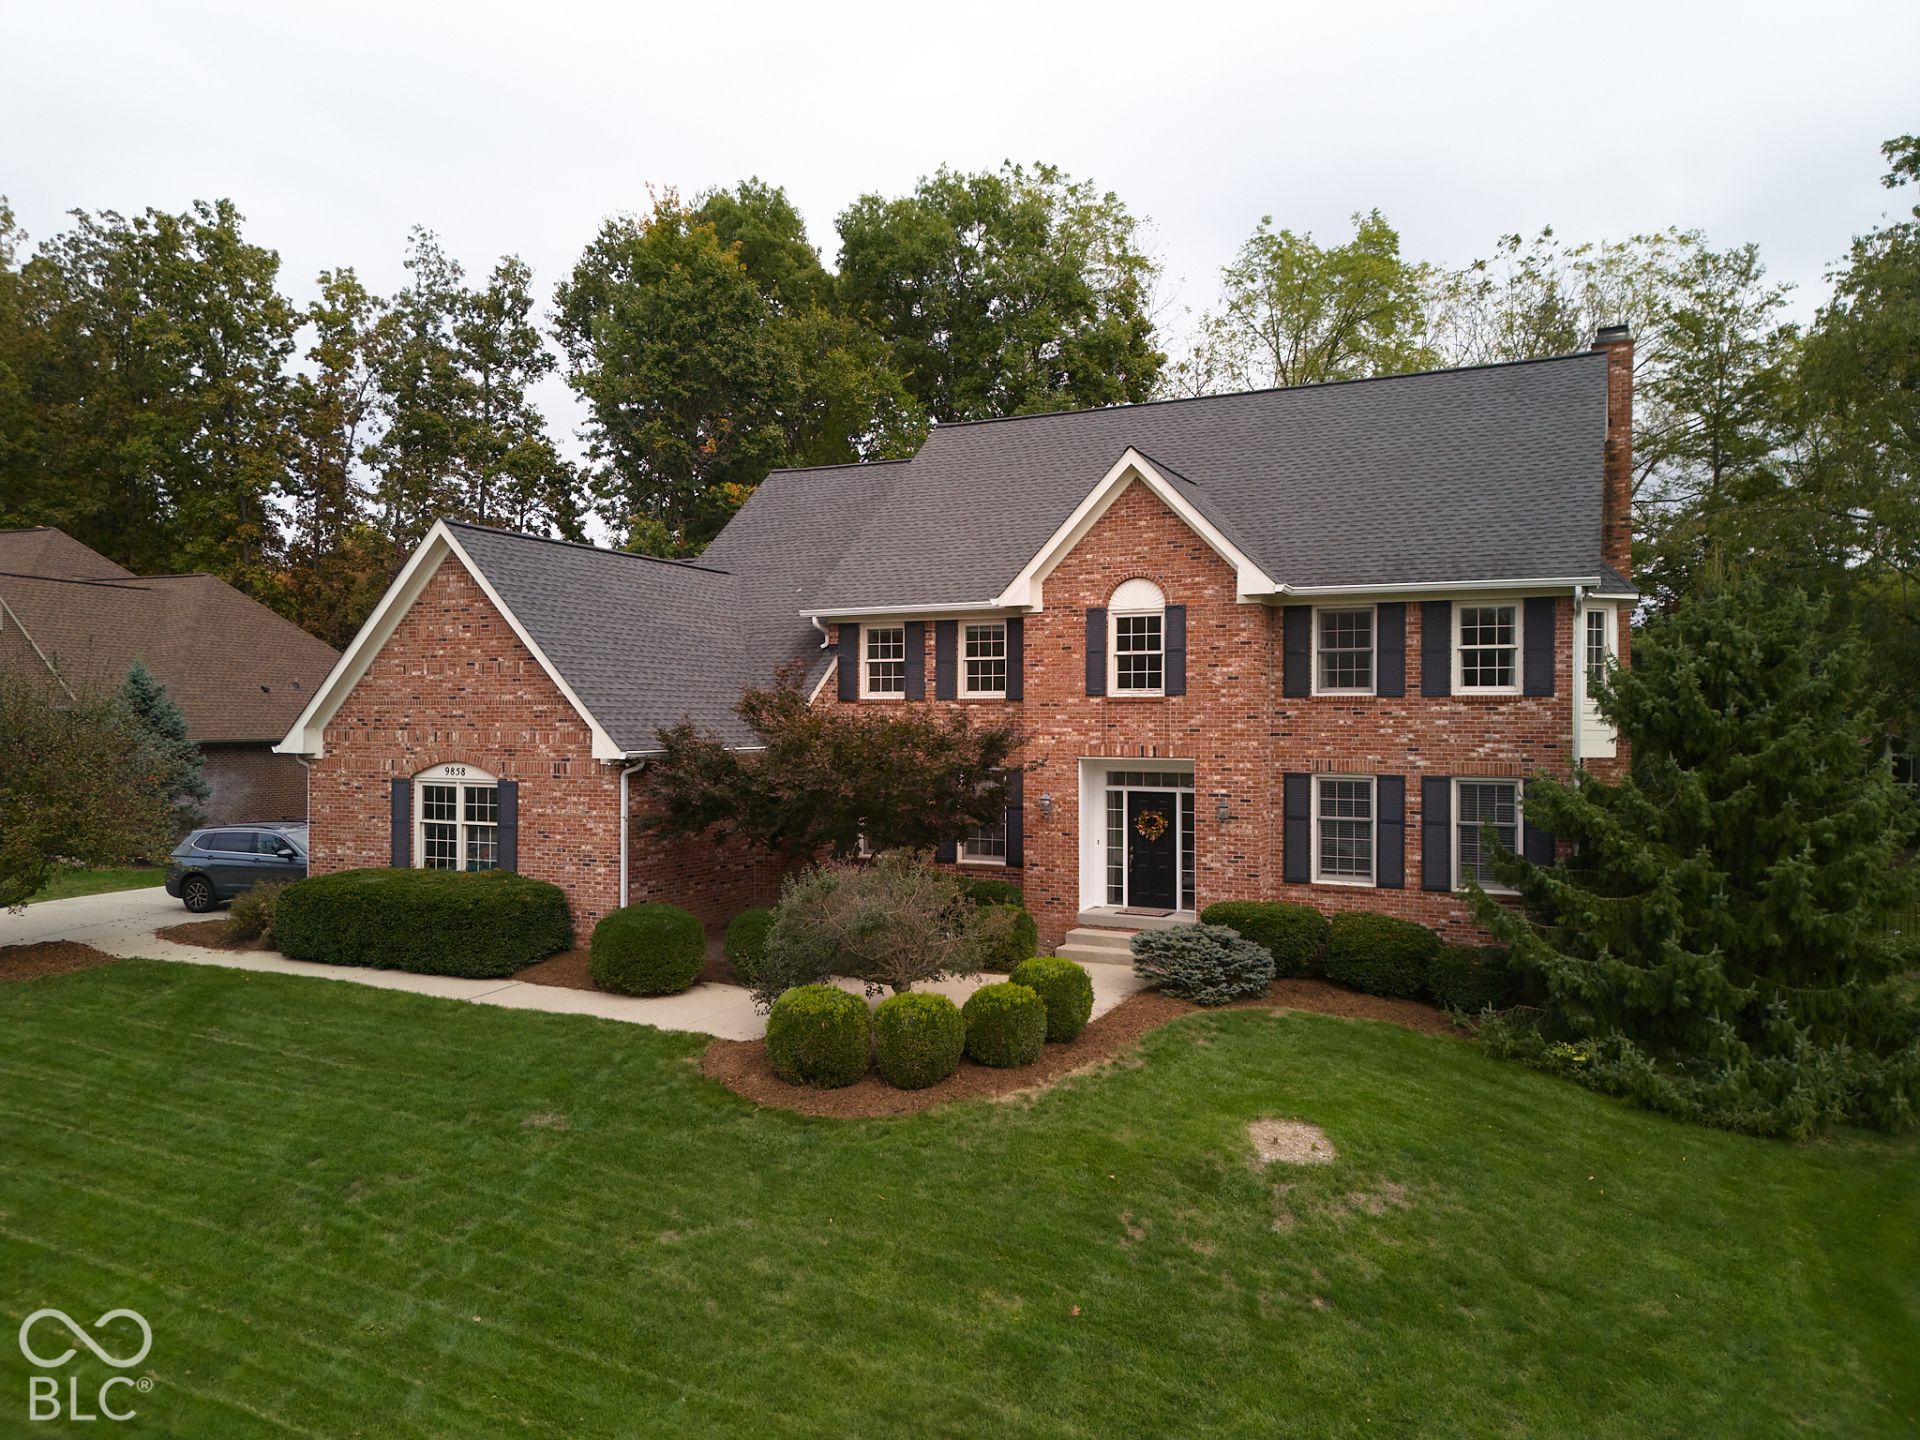

BEDS4
BATHS3 full 1 partial
SQUARE FEET4,704
MLS#22131292
STATUSActive
PROPERTY TYPEResidential - Single Family
SUBDIVISIONSprings Of Cambridge
SCHOOLHamilton Southeastern Schools
Property Description
IF YOUR WISH IS TO LIVE IN AN UPSCALE NEIGHBORHOOD AND HAVE YOUR OWN POOL, THEN COME VIEW THIS FABULOUS HOME IN SPRINGS OF CAMBRIDGE! This amazing home features a spacious floorplan that is perfect for entertaining. Welcoming 2-story entry with hardwood floors that extend into the dining room and kitchen. Note the casement doorways, crown molding and 2 staircases. Great room with updated fireplace overlooks private backyard, deck, and pool. Cook's kitchen with granite countertops, abundant cabinets, SS appliances, and large walk-in pantry. Butler's pantry between kitchen and formal dining room. Super primary suite with bay window, trayed ceiling, and primary bath with double sink vanity, whirlpool tub, remodeled shower and organized walk-in closet. Bedrooms 2 and 3 share a Jack-n-Jill bath. Huge bonus room upstairs is perfect for game room! Finished basement has endless possibilities and a nice storage area. Beautiful, fenced backyard with mature landscape, firepit, and heated pool with fountains. Many updates throughout the home! Roof is 7 years old, Furnace and A/C is 1 year, and water heater 6 months. Don't miss out - come view today!
Property Features
Property Type: Residential - Single Family
Cooling: Central Air
Fireplaces: 1
Garage: 3
Heating: Forced Air, Natural Gas
Home Style: Traditional
Lot Size: 0.43 Acres
Stories: 2.0
Taxes: $7,878
Year Built: 1995
Appliances
Electric Cooktop
Dishwasher
Dryer
Disposal
Gas Water Heater
Double Oven
Refrigerator
Washer
Water Softener Owned
Feature Descriptions
Basement: Ceiling - 9+ feet, Finished Ceiling, Finished Walls, Storage Space
Bath: 3(Full-Upper), 1(Half-Main)
Days on Site: 8
Eating Area: Breakfast Room, Formal Dining Room
Equipment: Security System, Smoke Alarm, Sump Pump w/Backup
Exterior: Brick, Wood Siding
ExteriorFeatures: Fire Pit, Sprinkler System
Fireplace: Gas Log, Great Room
Formal Dining: Yes
Foundation: Concrete Perimeter
Garage/Parking Infromation: Finished Garage, Service Door
InteriorFeatures: Attic Access, High Ceilings, Tray Ceiling(s), Kitchen Island, Entrance Foyer, Paddle Fan, Pantry, Walk-In Closet(s), WoodWorkStain/Painted
Security: yes
Total Rooms: 14
Utility Options: Electricity Connected, Natural Gas Connected, Sewer Connected, Water Connected
Water: Public
Room Sizes
Dining Room: 15x13
Kitchen: 14x14
Laundry: 11x9
Primary Bedroom: 20x14
Bedroom 2: 13x12
Living Room: 16x14
Bedroom 3: 14x11
Bedroom 4: 14x13
Bonus Room: 32x24
Breakfast Room: 11x09
Great Room: 20x16
Play Room: 27x18
Exercise Room: 12x11
Local Schools
School District: Hamilton Southeastern Schools
Listed By / Shown By
Listed By
Agency Name: Berkshire Hathaway Home
Agency Phone: 317-595-2100
Shown By
Agency Title: Key Realty
Agency Phone: 877-539-7589

Estimate Your Payment
Estimated Payment
$ 5,953.34 per month $5,034.34 Principal & Interest $656.50 Property Tax $262.50 Homeowner's Insurance
9858 Springstone Road | MLS# 22131292
This single family home located at 9858 Springstone Road, Fishers, IN 46055 is currently listed for sale with an asking price of $900,000. This property was built in 1995 and has 4 bedrooms and 3 full and 1 partial baths with 4704 sq. ft. Springstone Road is located in the Springs Of Cambridge subdivision within the Hamilton Southeastern Schools school district. Search Springs Of Cambridge real estate on www.ikeyrealty.com today.