
BEDS3
BATHS1 full 1 partial
SQUARE FEET1,224
MLS#12641391
STATUSContingent
PROPERTY TYPEResidential - Single Family
SCHOOLDistrict 111
Property Description
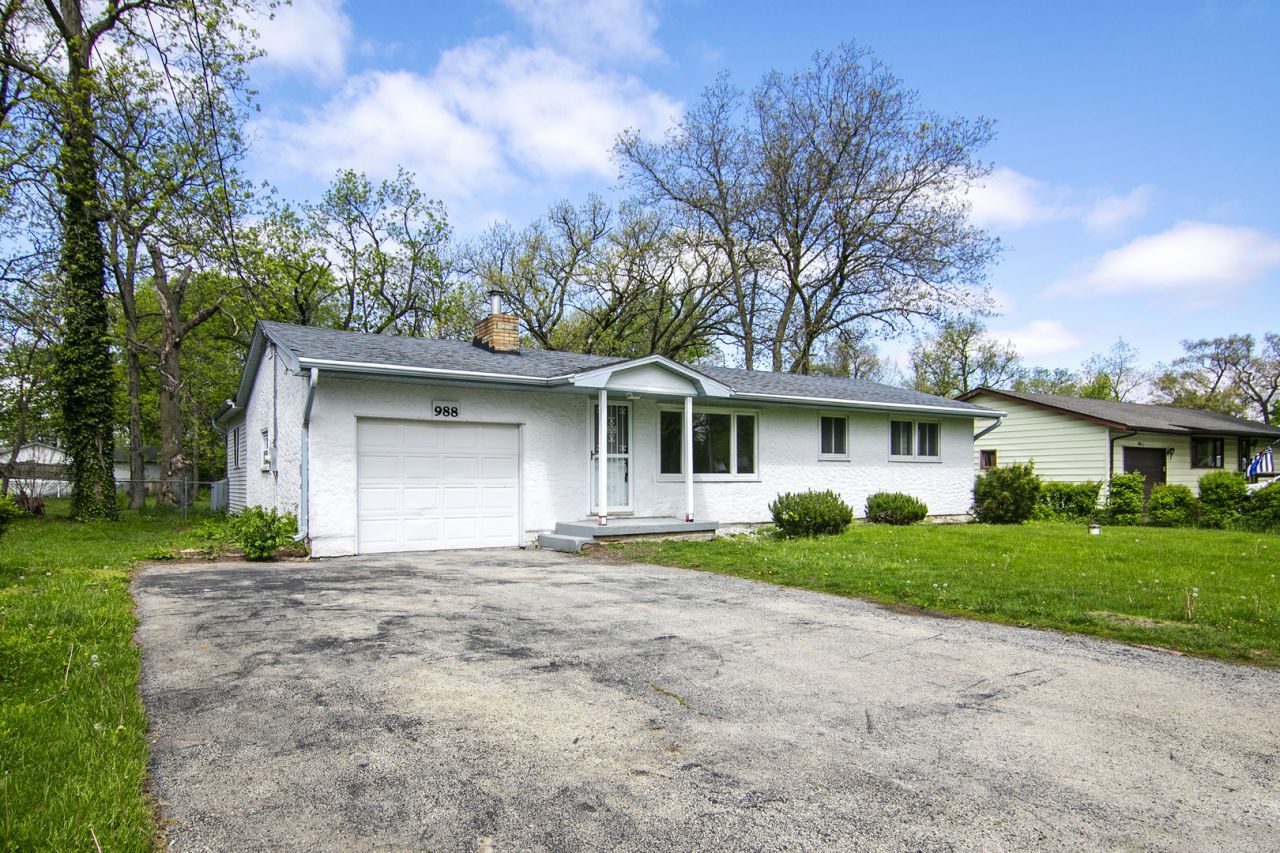
This home has been thoughtfully renovated. Sitting on a generous .38 acre lot near the Kankakee River, it offers excellent space and privacy with mature trees, a partially fenced yard, two decks, and a shed. The kitchen has been completely updated with brand-new cabinets, quartz countertops, and modern finishes. New luxury flooring throughout. Other features include a cozy stone wood-burning fireplace in the living room, a family room addition with sliding glass door to the backyard, tray ceiling in the kitchen/dining area, 1/2 bath, and a nice-sized full bathroom with double vanity. This turn-key renovated ranch is ready for immediate occupancy and offers great value on a spacious .38 acre lot. Schedule your private showing today! **AGENT OWNED***
Property Features
Property Type: Residential - Single Family
Basement: Yes
Basement: Unfinished, Full
Cooling: Central Air
Fireplaces: 1
Garage: 1
Heating: Natural Gas, Forced Air
Home Style: Ranch
Lot Size: 0.38 Acres
Roof Type: Asphalt
Taxes: $1,575
Year Built: 1953
Amenities
1st Floor Bedroom
1st Floor Full Bath
Feature Descriptions
Additional rooms: No additional rooms
Additional Structures: Shed(s)
Appliances: Range, Dishwasher, Refrigerator, Washer, Dryer
Association Includes: None
Dining Room: Kitchen/Dining Combo
Exterior: Vinyl Siding, Stucco
Fireplace: Wood Burning
Fireplace Location(s): Family Room
Lot Dimensions: 75X220
Other Equipment: Water-Softener Owned, CO Detectors, Ceiling Fan(s), Sump Pump
Parcel#: 12180640501800
Parking: Asphalt, Yes, Garage Owned, Attached, Garage
Sewer: Septic Tank
Total Rooms: 6
Township: Aroma
Water: Well
Room Sizes
Bedroom 2: 12X10
Bedroom 3: 10X8
Family Room: 16X14
Kitchen: 16X11
Living Room: 19X13
Primary Bedroom: 14X11
Local Schools
High School: Kankakee High School
Middle School: Kankakee Junior High School
School District: District 111
Listed By / Shown By
Listed By
Agency Name: Village Realty Inc
Agency Phone: 708-478-1212
Shown By
Agency Title: Key Realty
Agency Phone: 877-539-7589

Estimate Your Payment
Estimated Payment
$ 1,308.33 per month $1,118.74 Principal & Interest $131.25 Property Tax $58.33 Homeowner's Insurance
988 Spruce Lane | MLS# 12641391
This single family home located at 988 Spruce Lane, Saint Anne, IL 60964 is currently listed for sale with an asking price of $199,999. This property was built in 1953 and has 3 bedrooms and 1 full and 1 partial baths with 1224 sq. ft. Spruce Lane is located within the District 111 school district. Search Saint Anne real estate on www.ikeyrealty.com today.