
BEDS3
BATHS2 full
SQUARE FEET2,439
MLS#958864
STATUSPending/Show for Backup
PROPERTY TYPEResidential - Single Family
SUBDIVISIONHarpland 12
SCHOOLFranklin
Property Description
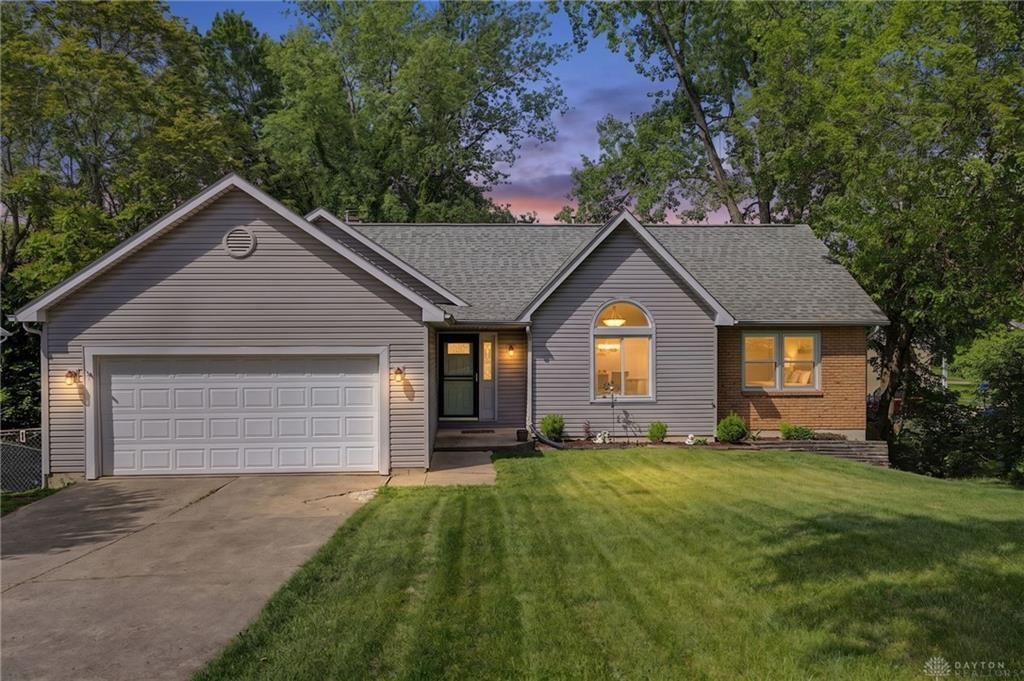
Spacious ranch conveniently located close to highway. Featuring 3 bedrooms,2 full baths with plenty of space inside and out. The large living room features a cozy woodburning fireplace and walks out to a 10x16 deck overlooking a partially wooded fenced back yard- perfect for entertaining or relaxing. Large eat in kitchen all appliance to stay with house this area offers plenty of room for gatherings and everyday living. Downstairs, the impressive 23x64 rec room includes a pool table and bar area making it ideal for entertaining or creating a mother-in-law suite This home offers endless possibilities. Nicely landscaped mature trees for privacy.
Property Features
Property Type: Residential - Single Family
Basement: Yes
Cooling: Central
Fenced: Yes
Garage: 2 car attached
Heating: Forced Air, Natural Gas
Lot Size: 0.24 Acres
Stories: 1.0
Taxes: $4,124
Year Built: 1990
Feature Descriptions
Appliance Features: Dishwasher, Dryer, Microwave, Range, Refrigerator, Washer
Basement Features: Finished, Full
Days on Site: 14
Exterior: Aluminum, Shingle
Fireplace. Features: Woodburning
Garage Features: 2 Car, Attached, Opener
Lot Dimensions: irregular
Outside Features: Deck, Fence, Porch
Utilities: 220 Volt Outlet, Public Water, Sanitary Sewer
Room Sizes
Entry Room: 13 X 5 Level - Main
Living Room: 19 X 19 Level - Main
Kitchen: 24 X 14 Level - Main
Primary Bedroom: 16 X 19 Level - Main
Bedroom: 15 X 13 Level - Main
Bedroom: 13 X 13 Level - Main
Rec Room: 23 X 64 Level - Basement
Local Schools
School District: Franklin
Listed By / Shown By
Listed By
Agency Name: RE/MAX Incompass
Agency Phone: (513) 988-9540
Shown By
Agency Title: Key Realty
Agency Phone: 877-539-7589

Estimate Your Payment
Estimated Payment
$ 2,138.71 per month $1,706.08 Principal & Interest $343.67 Property Tax $88.96 Homeowner's Insurance
99 Arlington Avenue | MLS# 958864
This single family home located at 99 Arlington Avenue, Franklin, OH 45005 is currently listed for sale with an asking price of $305,000. This property was built in 1990 and has 3 bedrooms and 2 full baths with 2439 sq. ft. Arlington Avenue is located in the Harpland 12 subdivision within the Franklin school district. Search Harpland 12 real estate on www.ikeyrealty.com today.