
BEDS2
BATHS2 full
SQUARE FEET970
MLS#O6357232
STATUSActive
PROPERTY TYPEResidential - Single Family
SUBDIVISIONSURREY RIDGE
Property Description
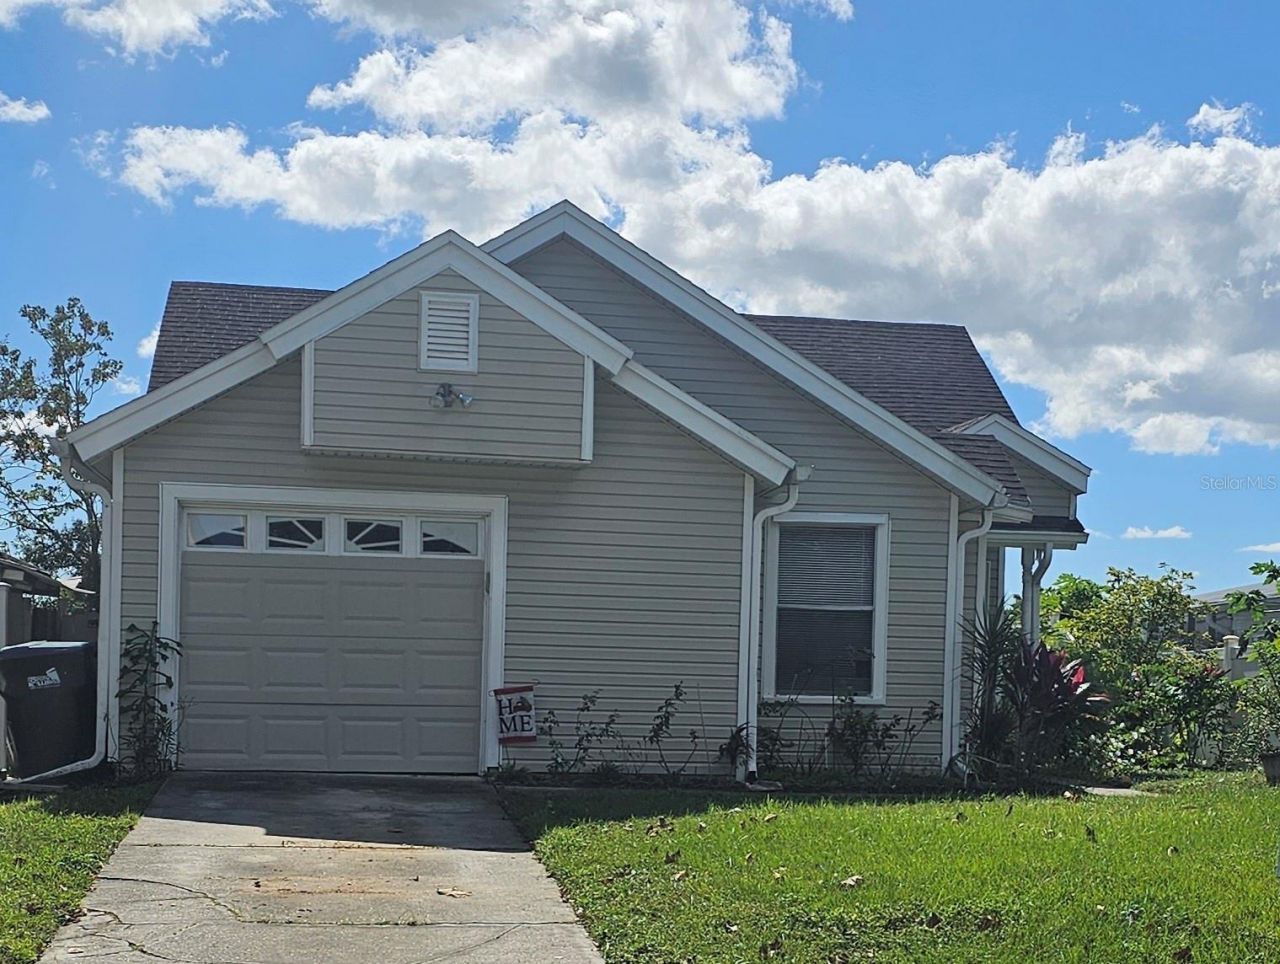
Nice 2 bedroom, 2 bath home with one car garage located in Surrey Ridge Subdivision. Enjoy the open kitchen/ dining combo with water view from the dining area. Cozy home with split plan and large master bedroom. Roof replaced in 2018 . Perfect starter home with easy access to shopping, schools, 408/417.
Property Features
Property Type: Residential - Single Family
Cooling: Central Air
Garage: 1 car attached
Heating: Central, Electric
Home Style: Craftsman
Lot Size: 0.12 Acres
Roof Type: Shingle
Stories: 1.0
Taxes: $4,000
Year Built: 1988
Amenities
Cathedral Ceiling(s)
Ceiling Fans(s)
Eat-in Kitchen
Split Bedroom
Walk-In Closet(s)
Sidewalk
Sliding Doors
Feature Descriptions
Additional Rooms: Formal Living Room Separate
Appliances: Dishwasher, Disposal, Electric Water Heater, Refrigerator
Days on Site: 280
Directions: Curryford to left on Dean Road to left Surrey Ridge Subdivision.
Exterior: Frame
Flood Zone Code: X
Flooring: Ceramic Tile
Foundation: Slab
HOA Fee: 197/ Semi-Annually
HOA Y/N: Yes
Home Warranty Y/N: No
Listing Terms: Cash, Conventional, FHA, VA Loan
Lot Dimensions: 0.12
Number of Septics: 1
Other Structures: Shed(s)
Ownership: Fee Simple
Pets Allowed: Cats OK, Dogs OK
Pets Restrictions: Buyer responsible for verifying any pet restrictions
Property Attached Y/N: No
Property Sub-Type: Single Family Residence
Sewer: Septic Tank
Showing Instructions: Sentri Lock Box, Appointment Only
Special Sale Provisions: None
Utilities: Cable Available, Water Connected
Water: Public
Water Access Y/N: No
Water View: Pond
Zoning: R-2
Room Sizes
Primary Bedroom: 14x12
Bedroom 2: 12x10
Living Room: 11x18
Kitchen: 10x9
Dining Room: 10x10
Listed By / Shown By
Listed By
Agency Name: CHARLES RUTENBERG REALTY ORLANDO
Agency Contact: 407-622-2122
Shown By
Agency Title: Key Realty
Agency Phone: 877-539-7589

Estimate Your Payment
Estimated Payment
$ 2,216.66 per month $1,789.99 Principal & Interest $333.33 Property Tax $93.33 Homeowner's Insurance
9906 Surrey Ridge Road | MLS# O6357232
This single family home located at 9906 Surrey Ridge Road, Orlando, FL 32825 is currently listed for sale with an asking price of $320,000. This property was built in 1988 and has 2 bedrooms and 2 full baths with 970 sq. ft. Surrey Ridge Road is located in the SURREY RIDGE subdivision. Search SURREY RIDGE real estate on www.ikeyrealty.com today.