
BEDS4
BATHS2 full 1 partial
SQUARE FEET2,850
MLS#12717434
STATUSContingent
PROPERTY TYPEResidential - Single Family
SCHOOLDistrict 157
Property Description
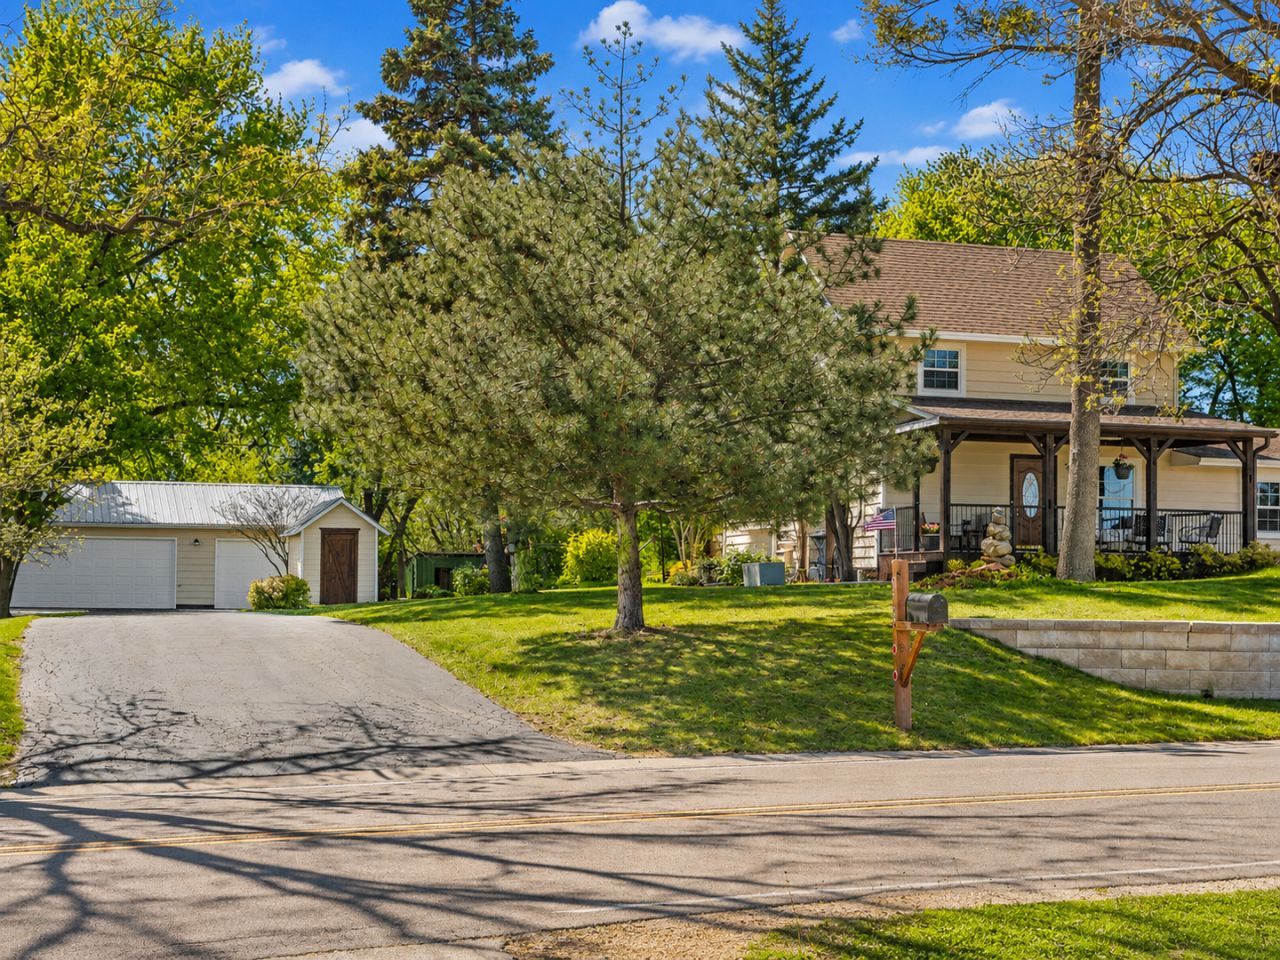
Rare opportunity to own a truly one-of-a-kind agricultural-zoned farmhouse property on 2.2 acres in Spring Grove. This 4-bedroom, 2.5-bath home offers 2,881 sq ft of living space, a five-car garage, and over 3,300 sq ft of additional covered outbuilding/storage space, creating incredible flexibility for vehicles, equipment, animals, hobbies, workshops, recreation, and more. Thoughtfully improved and customized over 20+ years by a skilled craftsman/owners', the home is filled with warmth, character, and custom woodwork throughout. This is not a cookie-cutter property - it is a home built & cared for... lived in with pride. Inside, you'll find unique handmade details, a 3-zone radiant boiler heating system, and heated dining room floors beneath earth-cut stone slate. Outside, the property continues to impress with beautiful views of a neighboring pond, multiple outbuildings, a powered treehouse with custom woodwork, and a fire pit built from the original Corn Crib - the kind of detail that gives this property its soul. Agricultural zoning offers flexibility for horses, chickens, gardening, storage, and more, while the fixed-price solar agreement helps keep electric costs predictable, with the seller reporting an average monthly bill of approximately $105. A rare blend of land, craftsmanship, utility, charm, and long-term value - this is the kind of property buyers wait for and rarely find. Buyer to verify zoning, permitted uses, taxes, square footage, solar agreement terms, and utility costs. - 2.2 agricultural-zoned acres - 2,881 sq ft farmhouse - 4 bedrooms / 2.5 baths - Five-car garage - 3,300+ sq ft additional covered outbuilding/storage space - Multiple outbuildings - Custom woodwork throughout - Improved over 20+ years by skilled craftsman/owner - Powered custom treehouse - Fire pit surrounded by original Corn Crib - Fixed-price solar agreement - Seller reports average electric bill around $105/month - Potential for horses, chickens, gardening, equipment, toys, storage, workshop use, etc.
Property Features
Property Type: Residential - Single Family
Basement: Partially Finished, Egress Window,8 ft + pour, Stone/Rock, Storage Space, Daylight, Partial
Basement: Yes
Cooling: Partial
Fireplaces: 1
Garage: 8
Heating: Natural Gas, Electric, Solar, Baseboard, Radiant, Radia
Home Style: Contemporary, Farmhouse
Lot Size: 2.20 Acres
Roof Type: Asphalt, Metal
Taxes: $8,933
Year Built: 1940
Amenities
Built-in Features
High Ceilings
Historic/Period Mlwk
Beamed Ceilings
Special Millwork
Granite Counters
Health Facilities
Separate Dining Room
Pantry
Workshop
Feature Descriptions
Additional rooms: Mud Room
Additional Structures: Workshop, Barn(s), Grain Storage, Dog Kennel, Outbuilding, Poultry Coop, RV/Boat Storage, Second Garage, Shed(s), Stable(s), Storage
Appliances: Range, Microwave, Dishwasher, Refrigerator, Stainless Steel Appliance(s), Water Softener, ENERGY STAR Qualified Appliances, Front Controls on Range/Cooktop, Gas Oven
Association Includes: None
Bath Features: Double Sink
Dining Room: Separate
Exterior: Steel Siding, Brick, Cedar, Frame, Block, Stone, Plaster
Fireplace: Wood Burning, Masonry
Fireplace Location(s): Family Room
Laundry: Main Level, In Unit
Lot: Wooded, Mature Trees, Backs to Trees/Woods, Pasture
Lot Dimensions: 400x218
Other Equipment: Water-Softener Owned, Sump Pump, Generator, Water Heater-Gas
Parcel#: 0413100026
Parking: Asphalt, Garage Door Opener, Heated Garage, Garage, Yes, Garage Owned, Detached, Unassigned, Driveway, Oversized, Storage, Owned
Sewer: Septic Tank
Total Rooms: 7
Township: Richmond
Water: Well
Room Sizes
Mud Room: 13X19
Bedroom 2: 11X17
Bedroom 3: 11X13
Bedroom 4: 11X13
Dining Room: 15X16
Kitchen: 15X16
Laundry: 6X5
Living Room: 17X23
Primary Bedroom: 13X15
Local Schools
High School: Richmond-Burton Community High S
School District: District 157
Listed By / Shown By
Listed By
Agency Name: @properties Christie's International Real Estate
Agency Phone: 312-682-8500
Shown By
Agency Title: Key Realty
Agency Phone: 877-539-7589

Estimate Your Payment
Estimated Payment
$ 4,775.90 per month $3,831.70 Principal & Interest $744.42 Property Tax $199.79 Homeowner's Insurance
9909 Winn Road | MLS# 12717434
This single family home located at 9909 Winn Road, Spring Grove, IL 60081 is currently listed for sale with an asking price of $685,000. This property was built in 1940 and has 4 bedrooms and 2 full and 1 partial baths with 2850 sq. ft. Winn Road is located within the District 157 school district. Search Spring Grove real estate on www.ikeyrealty.com today.