
BEDS4
BATHS3 full 1 partial
SQUARE FEET3,550
MLS#830222
STATUSActive
PROPERTY TYPEResidential - Single Family
SUBDIVISIONThe Preserve
SCHOOLLake Central
Property Description
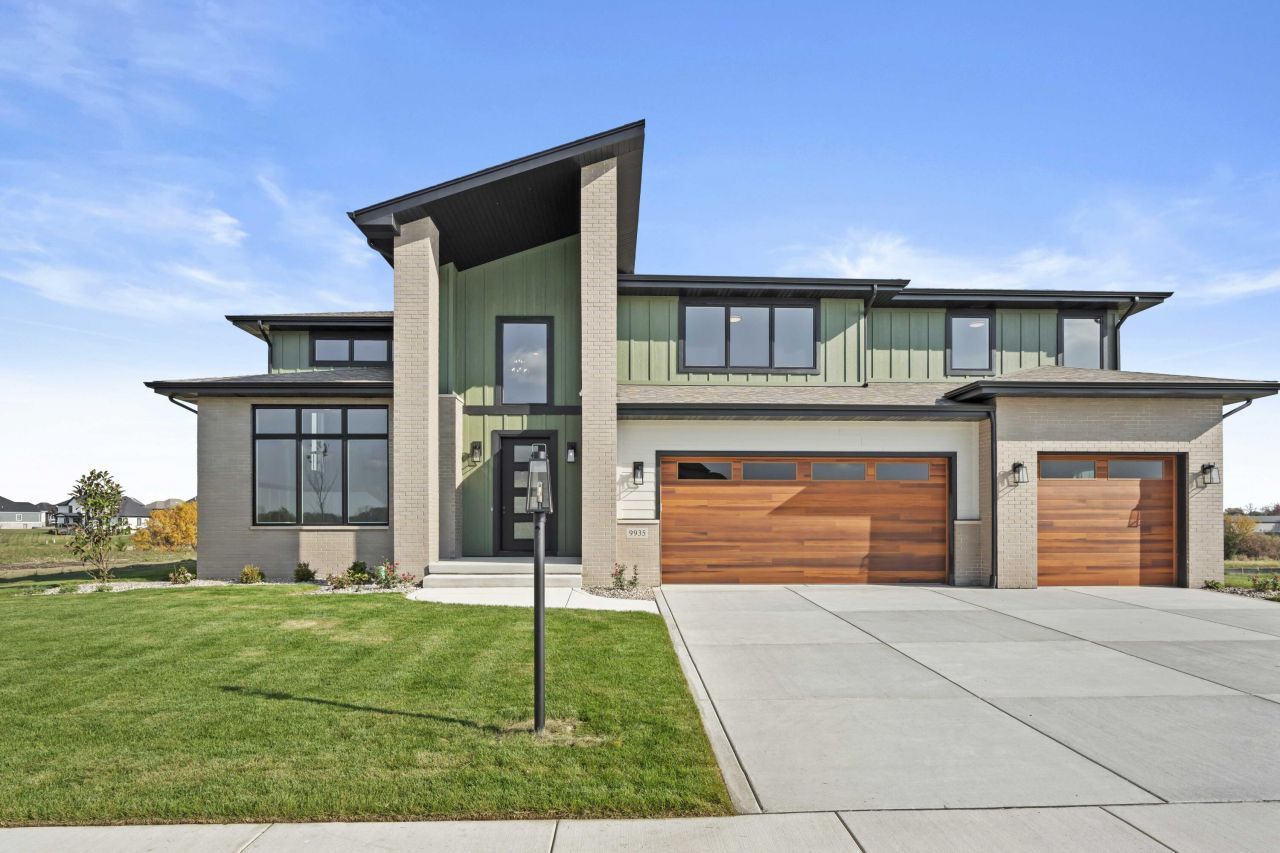
Experience refined elegance in this 3,550 sq. ft., 4-bed, 4-bath modern home nestled in the sought after Preserve subdivision of St. John. This residence offers soaring ceilings up to 11 ft. The gourmet kitchen boasts an oversized island, quartz countertops, apron sink, and a walk-in pantry. Enjoy custom feature walls, wainscoting and hardwood floors throughout the home. The primary bedroom includes a spa-like ensuite, while the upper-level loft overlooks the 2-story great room. Bedroom 2 features a private 3/4 bath, all the bath/showers are custom-tiled. Includes a laundry room with custom cabinets on the first floor and mudroom with built-ins. Full basement roughed in for a future bath and finish. Landscaped with irrigation-MOVE IN READY Photos are representative of a staged model
Property Features
Property Type: Residential - Single Family
Garage: 3.5 car attached
Heating: ENERGY STAR Qualified Equipment, Natural Gas, Forced
Lot Size: 0.32 Acres
Stories: 2.0
Taxes: $45
Year Built: 2024
Amenities
Ceiling Fan(s)
Walk-In Closet(s)
Vaulted Ceiling(s)
Tray Ceiling(s)
Soaking Tub
Recessed Lighting
Pantry
Open Floorplan
Kitchen Island
His and Hers Closets
High Ceilings
Eat-in Kitchen
Entrance Foyer
Double Vanity
Crown Molding
Rain Gutters
Appliances
Disposal
Stainless Steel Appliance(s)
Range Hood
Refrigerator
Microwave
Gas Water Heater
Gas Cooktop
ENERGY STAR Qualified Appliances
Dishwasher
Feature Descriptions
Association Amenities: Jogging Path, Playground, Management
Days on Site: 276
HOA Fee: 500/ Annually
HOA Y/N: Yes
Lot: Front Yard, Sprinklers In Rear, Sprinklers In Front, Landscaped
Parking Features: Attached, Garage Faces Front, Driveway, Garage Door Opener
Rooms Total: 10
Sewer: Public Sewer
Utilities: Electricity Connected, Water Connected, Sewer Connected, Natural Gas Connected
Water: Other
Room Sizes
Living Room: 15.0 x 13.6
Kitchen: 28.0 x 16.0
Great Room: 23.0 x 18.0
Primary Bedroom: 17.0 x 15.0
Bedroom 2: 14.5 x 13.0
Bedroom 3: 13.6 x 12.0
Bedroom 4: 13.6 x 12.0
Laundry: 8.0 x 7.0
Other: 10.0 x 7.0
Bonus Room: 13.0 x 15.0
Local Schools
High School: Lake Central High School
Middle School: Kahler Middle School
Elementary School: George Bibich Elementary School
School District: Lake Central
Listed By / Shown By
Listed By
Agency Name: Better Homes and Gardens Real
Agency Phone: (219) 365-8000
Shown By
Agency Title: Key Realty
Agency Phone: 877-539-7589

Estimate Your Payment
Estimated Payment
$ 5,618.41 per month $5,336.41 Principal & Interest $3.75 Property Tax $278.25 Homeowner's Insurance
9935 Switch Grass Lane | MLS# 830222
This single family home located at 9935 Switch Grass Lane, Saint John, IN 46373 is currently listed for sale with an asking price of $954,000. This property was built in 2024 and has 4 bedrooms and 3 full and 1 partial baths with 3550 sq. ft. Switch Grass Lane is located in the The Preserve subdivision within the Lake Central school district. Search The Preserve real estate on www.ikeyrealty.com today.