
BEDS3
BATHS3 full 1 partial
SQUARE FEET4,957
MLS#2382460
STATUSActive
PROPERTY TYPEResidential - Single Family
SUBDIVISIONSaddleCreek
SCHOOLJefferson County R-1
Listing Courtesy of:
Wolff Real Estate Group
Agency Contact: Brennan@WolffRealEstateGroup.com,719-357-7727

Property Description
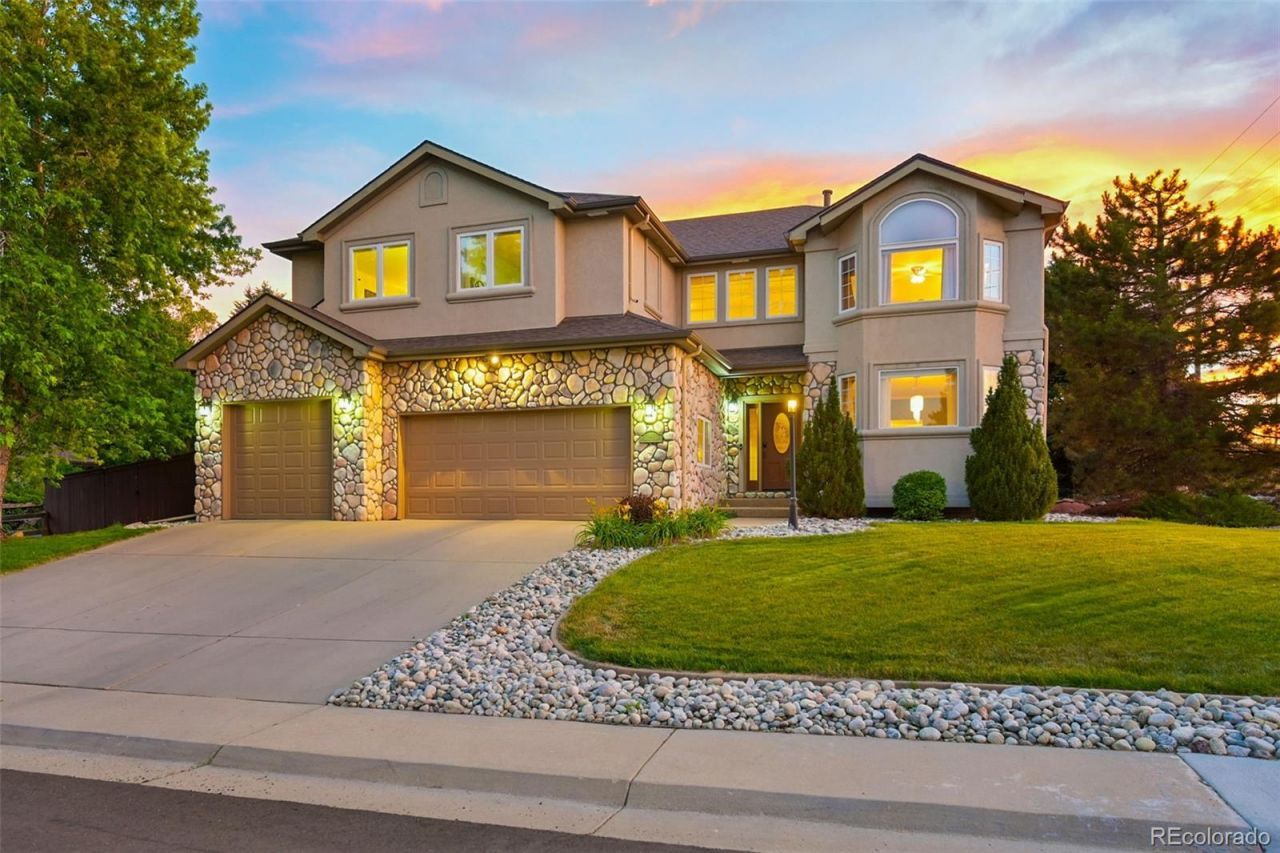
Set on a corner lot adjoining open space, this custom-built 3-bedroom, 4-bathroom home delivers privacy and easy access to both the city and the mountains. Clear Creek trails, I-70, C-470, Sixth Avenue, and the shops at Denver West are all within minutes of the front door. The home opens to a foyer with a grand curving staircase and an adjoining living/dining area with vaulted ceilings, bay windows, and beautiful inlaid wood floors. The centerpiece of the main level is a gourmet kitchen with professional-grade Wolf appliances, gas cooktop, double ovens, warming drawer, steamer, built-in wine cooler with dual temperature zones, refrigerated beverage drawers, spacious cabinets, and granite counters. The adjoining family room boasts a 20-foot ceiling, a trio of elegant arched windows, and a stunning gas fireplace framed by Italian marble with seashell inlay. The first floor also hosts a secluded office space with French doors. On the second floor, the spacious primary bedroom suite includes a gas fireplace, cozy seating area with bay windows, walk-in closet with custom cabinetry, oversize bath with marble and granite finishes, and large corner windows with gorgeous views of the front range. The upper level is rounded out by a second spacious en-suite bedroom with an oversize walk-in closet, a third bedroom, and a third full bath. Step outside to a professionally landscaped, private back patio with custom pergola, water feature, and a garden area. The finished three-car garage includes epoxy floor, spacious custom cabinetry, and a 220-volt outlet conveniently placed for an electric vehicle charger. Owned solar panels keep energy costs low, and a large backup battery keeps essential loads powered even during outages. A bright, open unfinished basement offers 1,691 square feet of additional potential. This beautiful home is tucked away in a clean, quiet residential neighborhood within minutes of everything the city and the mountains have to offer.
Property Features
Property Type: Residential - Single Family
Basement: Bath/Stubbed, Full
Cooling: Central Air, Other
Garage: 3 car attached
Heating: Active Solar, Forced Air
Lot Size: 0.23 Acres
Roof Type: Composition
Stories: 2.0
Taxes: $7,168
Year Built: 2001
Amenities
Built-in Features
Ceiling Fan(s)
Entrance Foyer
Granite Counters
High Ceilings
High Speed Internet
Kitchen Island
Primary Suite
Vaulted Ceiling(s)
Walk-In Closet(s)
Water Feature
Feature Descriptions
Appliances: Cooktop, Dishwasher, Disposal, Double Oven, Down Draft, Dryer, Microwave, Range, Refrigerator, Tankless Water Heater, Warming Drawer, Washer, Wine Cooler
Baths 3/4: 1
Baths Full: 2
Baths Half: 1
Baths Total: 4
Days on Site: 12
Exclusions: All of Sellers furniture and personal possessions.
Exterior: Frame, Stucco
Fencing: Full
Fireplace: Family Room, Primary Bedroom
Flooring: Carpet, Tile, Wood
Lot: Corner Lot
Parcel#: 432191
Parking: 220 Volts, Concrete, Dry Walled, Exterior Access Door, Finished Garage, Floor Coating, Insulated Garage, Lighted, Oversized
Parking Notes: 220 Volts, Concrete, Dry Walled, Exterior Access Door
Patio/Porch: Covered
Security: Carbon Monoxide Detector(s), Smart Cameras
Sewer: Public Sewer
Utilities: Cable Available, Electricity Connected, Natural Gas Connected
Water: Public
Window: Double Pane Windows, Window Coverings
Local Schools
High School: Golden
Middle School: Bell
Elementary School: Welchester
School District: Jefferson County R-1
Listed By / Shown By
Listed By
Agency Name: Wolff Real Estate Group
Agency Contact: Brennan@WolffRealEstateGroup.com,719-357-7727
Shown By
Agency Title: Key Realty
Agency Phone: 877-539-7589
Estimate Your Payment
Estimated Payment
$ 7,542.08 per month $6,600.58 Principal & Interest $597.33 Property Tax $344.17 Homeowner's Insurance
995 Alkire Street | MLS# 2382460
This single family home located at 995 Alkire Street, Golden, CO 80401 is currently listed for sale with an asking price of $1,180,000. This property was built in 2001 and has 3 bedrooms and 3 full and 1 partial baths with 4957 sq. ft. Alkire Street is located in the SaddleCreek subdivision within the Jefferson County R-1 school district. Search SaddleCreek real estate on www.ikeyrealty.com today.