
BEDS2
BATHS2 full
SQUARE FEET1,064
MLS#1900218
STATUSComing Soon
PROPERTY TYPEResidential - Condominium
SUBDIVISIONVillage at Royal Oak
SCHOOLWest Clermont
Property Description
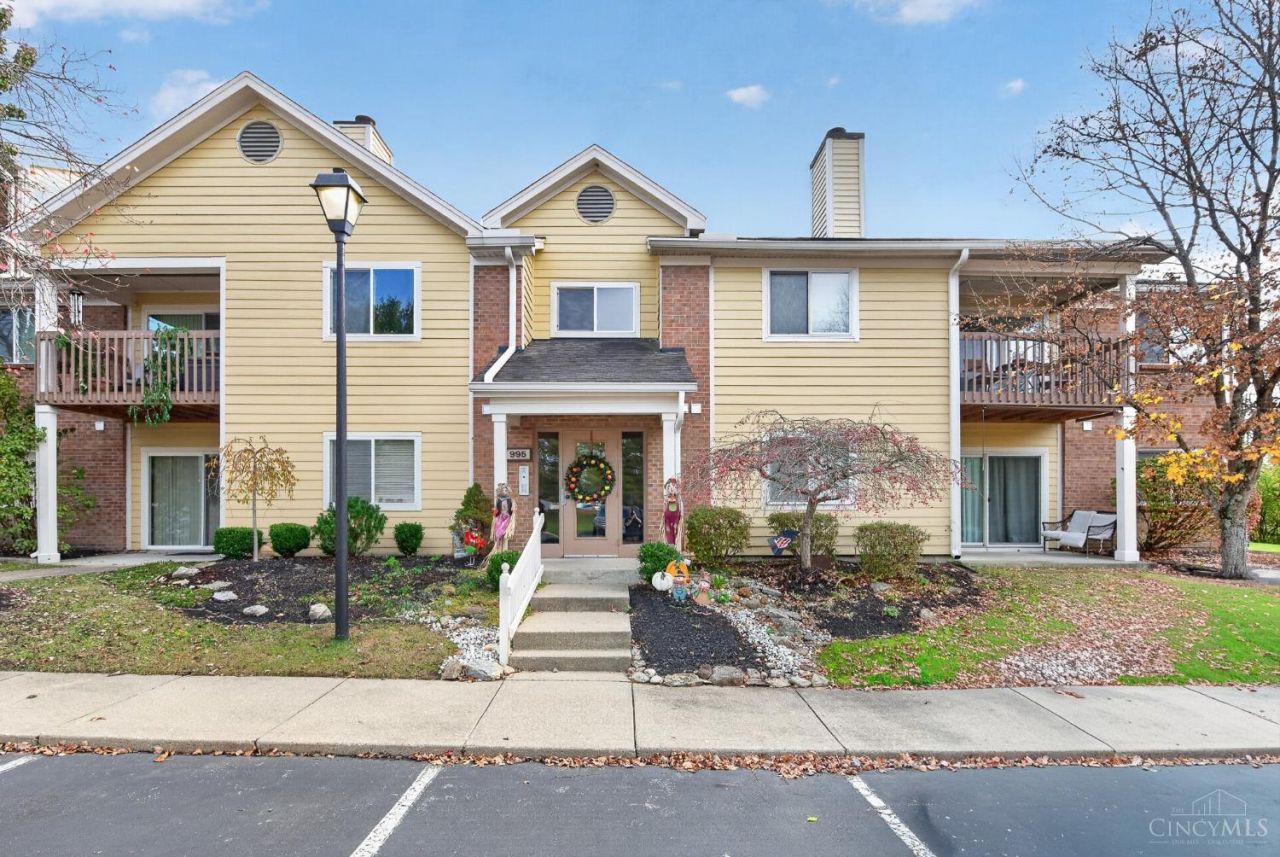
Wonderful 1st-floor end unit in the Village at Royal Oak offers wooded views, 2 bedrooms, 2 baths, newer LVP flooring, a split bedroom floor plan w/open living space, a spacious living room w/direct walk-out access to the patio & parking lot, an in-unit laundry conveniently located off of the kitchen, and a finished 1-car garage. Minimal steps up to the building, and no steps inside! The HOA fees include the pool, clubhouse, water, sewer, trash, and snow removal. Easy access to SR 125, restaurants, shopping, schools, parks, and I-275!
Property Features
Property Type: Residential - Condominium
Basement: None
Cooling: Central Air
Garage: 1
Heating: Electric, Forced Air
Home Style: Traditional
Lot Size: 0.01 Acres
Roof Type: Shingle
Stories: 1.0
Taxes: $2,188
Year Built: 1990
Feature Descriptions
Access: Paved Road
Appliances: Oven/Range, Dishwasher, Refrigerator, Garbage Disposal
Association Includes: MaintenanceExterior, Sewer, SnowRemoval, Trash, Water, AssociationDues, Clubhouse, ExerciseFacility, LandscapingUnit, Pool, ProfessionalMgt
Association Name: Towne Properties
Condo: Levels 1-3
Exterior: Brick, Vinyl Siding
Features: Common Hallway Entry, Laundry-In Unit
Foundation: Slab
Garage/Carport: Front, Garage Detached
Gas: None
HOA Fee: 268/Monthly
HOA Y/N: 1
Kitchen: Pantry, Galley, Vinyl Floor, Wood Cabinets
Lot Dimensions: 0.0141 acres
Mechanical Systems: Garage Door Opener
Parcel #: 286701B503
Parking: 1 Assigned
Primary Bathroom: Tub w/Shower
Primary Bedroom: LVF Luxury Vinyl Floor, Bath Adjoins, Walk-in Closet, Wall-to-Wall Carpet
Rooms Total: 6
Sewer: Public Sewer
Showing Start Date: 2026-11-20
Special View Info: Woods
Tax Abatement: No
Unit Entry Level: 1
Water: Public
Water Heater: Electric
Window Features: Insulated
Room Sizes
Primary Bedroom: 16 X 11 Level - 1
Bedroom 2: 11 X 11 Level - 1
Dining Room: 10 X 8 Level - 1
Entry: 11 X 3 Level - 1
Living Room: 15 X 14 Level - 1
Local Schools
School District: West Clermont
Listed By / Shown By
Listed By
Agency Name: Keller Williams Seven Hills Re
Agent Name: Dawn Isenhower
Agency Phone: 513-371-5070
Shown By
Agency Title: Key Realty
Agency Phone: 877-539-7589

Estimate Your Payment
Estimated Payment
$ 1,241.70 per month $1,006.87 Principal & Interest $182.33 Property Tax $52.50 Homeowner's Insurance
995 Cedar Ridge Drive, Unit 3 | MLS# 1900218
This condo located at 995 Cedar Ridge Drive, Unit 3, Pierce Township, OH 45245 is currently listed for sale with an asking price of $180,000. This property was built in 1990 and has 2 bedrooms and 2 full baths with 1064 sq. ft. Cedar Ridge Drive, Unit 3 is located in the Village at Royal Oak subdivision within the West Clermont school district. Search Village At Royal Oak real estate on www.ikeyrealty.com today.