
BEDS4
BATHS2 full 1 partial
SQUARE FEET2,602
MLS#12779444
STATUS(Short Sale) - Active
PROPERTY TYPEResidential - Single Family
SCHOOLDistrict 113
Property Description
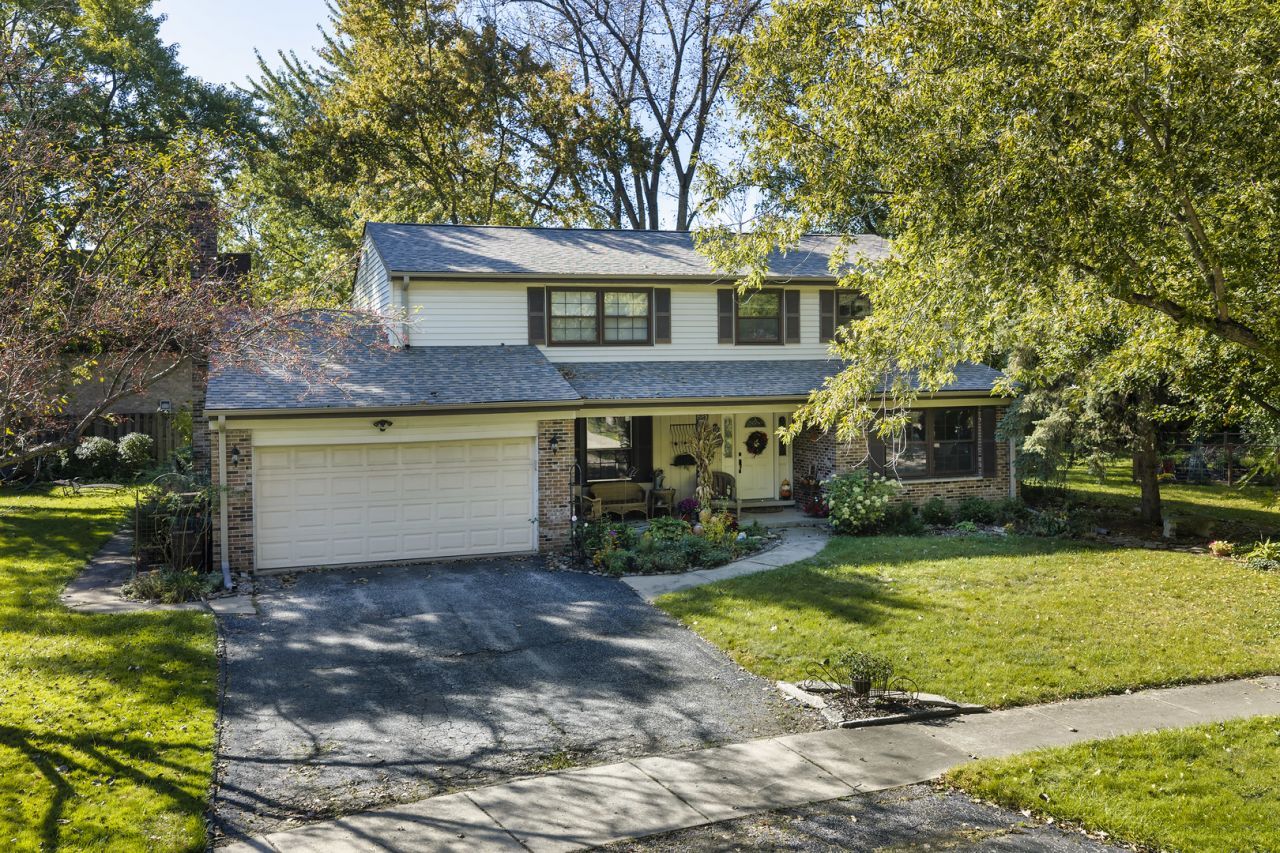
Opportunity Knocks! Don't miss this short-sale opportunity in the heart of Deerfield! Rehab now and be ready for the 2027 Spring Market. This approximately 2,600 sq. ft. two-story home is situated on a private cul-de-sac and offers incredible potential. The main level features an open kitchen and family room concept, a first-floor office, living room, and dining room. Upstairs, you'll find four bedrooms, 2.1 baths, and a convenient second-floor laundry room. The primary suite offers a private retreat, while the basement provides additional space and endless possibilities. A two-car garage completes the home. Ideally located near downtown Deerfield, award-winning schools, parks, shopping, dining, and the Metra train station. Enjoy all that Deerfield has to offer with convenience right outside your door. Bring your vision and unlock the potential of this exceptional opportunity! Hurry this one won't last long! SOLD AS IS. SUBJECT TO SHORT SALE APPROVAL. Showings start Friday October 9th. Available to show weekdays from 10AM-2PM. PLEASE INCLUDE SHORT SALE ADDENDUM IN DOCUMENTS WITH OFFER.
Property Features
Property Type: Residential - Single Family
Basement: Yes
Basement: Unfinished, Partial
Cooling: Central Air
Garage: 2
Heating: Natural Gas, Forced Air
Lot Size: 0.35 Acres
Taxes: $19,213
Year Built: 1968
Amenities
1st Floor Bedroom
Feature Descriptions
Additional rooms: Foyer
Association Includes: None
Dining Room: Separate
Exterior: Brick
Laundry: In Unit
Lot Dimensions: 194x120x39x117
Parcel#: 16292030410000
Parking: Asphalt, Yes, Attached, Garage
Sewer: Public Sewer
Total Rooms: 8
Township: West Deerfield
Water: Lake Michigan
Room Sizes
Foyer: 11X14
Bedroom 2: 13X13
Bedroom 3: 15X12
Bedroom 4: 13X12
Dining Room: 12X13
Family Room: 20X13
Kitchen: 20X13
Laundry: 11X9
Living Room: 20X14
Primary Bedroom: 17X13
Local Schools
High School: Deerfield High School
Middle School: Alan B Shepard Middle School
Elementary School: Walden Elementary School
School District: District 113
Listed By / Shown By
Listed By
Agency Name: @properties Christie's International Real Estate
Agency Phone: 847-374-0200
Shown By
Agency Title: Key Realty
Agency Phone: 877-539-7589

Estimate Your Payment
Estimated Payment
$ 5,361.84 per month $3,574.38 Principal & Interest $1,601.08 Property Tax $186.38 Homeowner's Insurance
995 Hunter Court | MLS# 12779444
This single family home located at 995 Hunter Court, Deerfield, IL 60015 is currently listed for sale with an asking price of $639,000. This property was built in 1968 and has 4 bedrooms and 2 full and 1 partial baths with 2602 sq. ft. Hunter Court is located within the District 113 school district. Search Deerfield real estate on www.ikeyrealty.com today.