
BEDS3
BATHS2 full 1 partial
SQUARE FEET1,917
MLS#260008895
STATUSActive
PROPERTY TYPEResidential - Single Family
SUBDIVISIONSage Point 2
Property Description
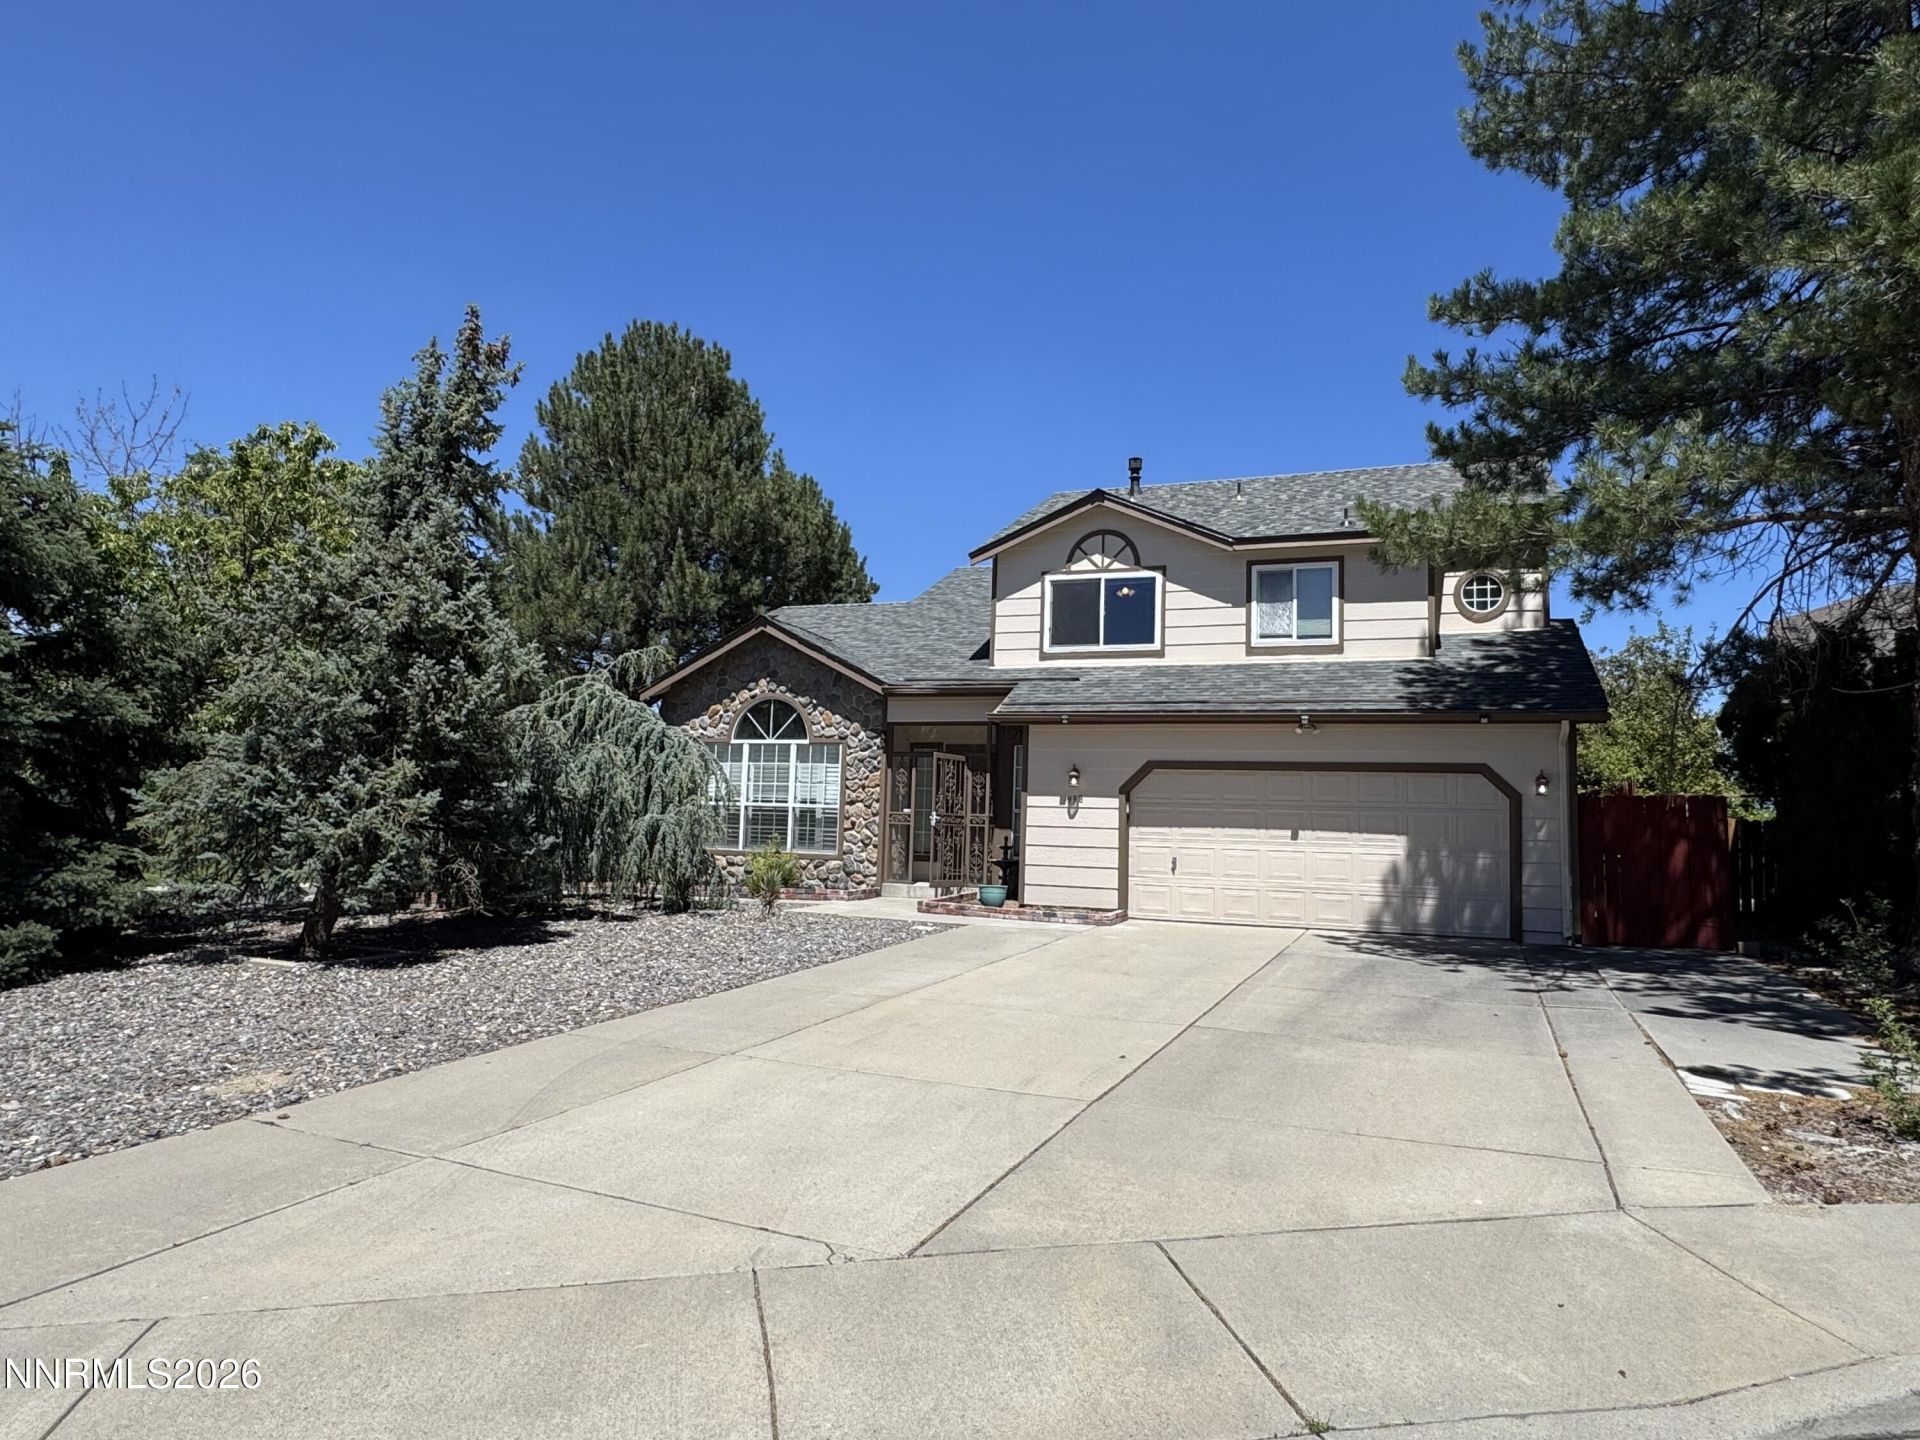
Perched on a desirable corner lot with breathtaking city views, this beautifully maintained home is move-in ready and filled with recent updates. Enjoy the fresh feel of newer interior and exterior paint, a newer roof, and brand-new carpet throughout. The home's inviting layout, excellent curb appeal, and scenic backdrop make it perfect for both everyday living and entertaining. Don't miss this opportunity to own a well-cared-for home that combines comfort, style, and spectacular views in a fantastic location.
Property Features
Property Type: Residential - Single Family
Cooling: Central Air
Fireplaces: 1
Garage: 2 car attached
Heating: Forced Air, Natural Gas
Lot Size: 0.16 Acres
Roof Type: Composition, Shingle, Pitched
Stories: 2.0
Taxes: $3,545
Year Built: 1990
Amenities
Ceiling Fan(s)
High Ceilings
Kitchen Island
Pantry
Walk-In Closet(s)
Feature Descriptions
Additional Rooms: None
City Limits: Yes
Construction Type: Site/Stick-Built
Cooling Y/N: Yes
Days on Site: 2
Dining: Family Room Combination, High Ceilings
Exterior: Stone, Unknown, Wood Siding
Family Room: Kitchen Combination
Fencing: Back Yard, Partial
Fireplace: Pellet Stove, Living Room
Fireplace Y/N: Yes
Flooring: Carpet, Vinyl, Varies
Foundation: Slab
Heating Y/N: Yes
HOA Fee: $48/QuarterlyAppliances:
HOA Y/N: Yes
Kitchen: Disposal, Gas Cooktop, Kitchen Island, Pantry
Laundry Features: Washer Hookup, Laundry Closet, Shelves, Electric Dryer Hookup
Living Room: Ceiling Fan(s), Family Room Combination, High Ceilings
Lot Features: Corner Lot
Master Bedroom: Ceiling Fan(s), High Ceilings, Bathtub, Double Sinks, Shower Stall, Walk-In Closet(s)
OtherStructures: None
Parcel #: 400-063-05
Parking: Attached, Garage, Garage Door Opener, Garage Door Opener Controls
Road Frontage: Public, City Street
Road Responsibility: Public Maintained Road
Security Features: Smoke Detector(s)
Sewer: Public Sewer
Special View Info: City, Mountain(s)
Sprinklers: None
SQFT Living: 1917
Utilities: Electricity Available, Sewer Available
Water: Public
Water Rights Y/N: No
Window Features: Blinds, Double Pane Windows, Single Pane Windows, Vinyl Frames
Local Schools
High School: Reno
Middle School: Clayton
Elementary School: Warner
Listed By / Shown By
Listed By
Agency Name: Reno/Tahoe Realty Group, LLC
Agent Name: Benjamin Grohs
Agency Phone: 775-473-8899
Agent Phone: 775-997-9124
Shown By
Agency Title: Key Realty
Agency Phone: 877-539-7589

Estimate Your Payment
Estimated Payment
$ 4,056.18 per month $3,574.38 Principal & Interest $295.42 Property Tax $186.38 Homeowner's Insurance
998 Edgecliff Drive | MLS# 260008895
This single family home located at 998 Edgecliff Drive, Reno, NV 89523 is currently listed for sale with an asking price of $639,000. This property was built in 1990 and has 3 bedrooms and 2 full and 1 partial baths with 1917 sq. ft. Edgecliff Drive is located in the Sage Point 2 subdivision. Search Sage Point 2 real estate on www.ikeyrealty.com today.