
BEDS3
BATHS1 full 1 partial
SQUARE FEET1,032
MLS#1881722
STATUSActive
PROPERTY TYPEResidential - Single Family
SCHOOLNorthwest
Property Description
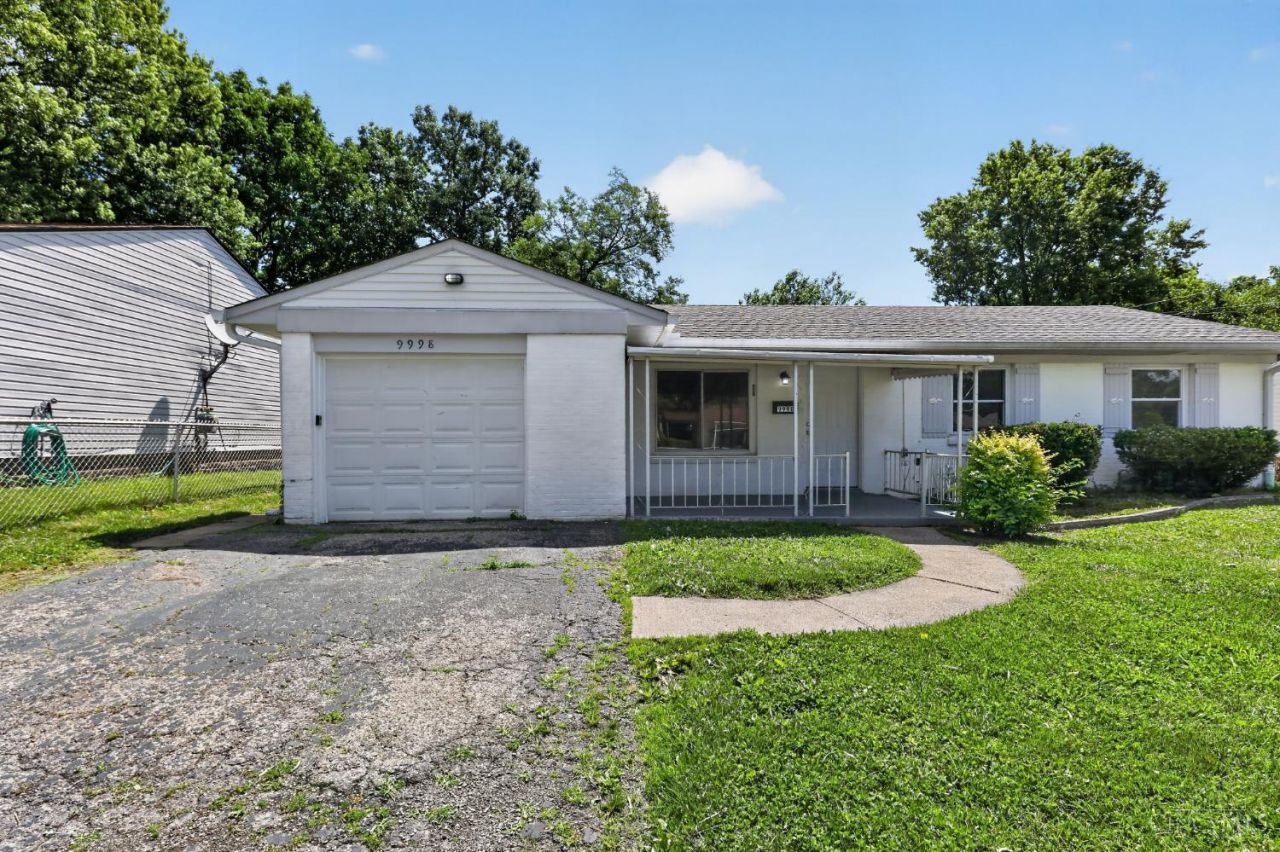
Single-story conventional ranch home located in Colerain Township. This 1,032 sq. ft. residence features 3 bedrooms, 1 full bathroom, and 1 half bathroom. The functional floor plan includes an eat-in kitchen with direct walkout access, an integrated living area. Structural attributes include a slab foundation, brick and aluminum siding exterior, and insulated vinyl storm windows. Property features a covered front porch, a 1-car attached garage with driveway parking, and a level, fenced rear yard situated on a 0.169-acre lot. Convenient access to Northwest Local school facilities, regional retail centers, and major transport corridors.
Property Features
Property Type: Residential - Single Family
Basement: None
Cooling: None
Garage: 1
Heating: Forced Air, Gas
Home Style: Traditional
Lot Size: 0.17 Acres
Roof Type: Shingle
Stories: 1.0
Taxes: $20,580
Year Built: 1961
Amenities
Porch
Feature Descriptions
Days on Site: 33
Exterior: Aluminum Siding, Brick
Foundation: Slab
Garage/Carport: Garage Attached
Gas: Natural
Kitchen: Eat-In, Wood Cabinets
Parcel #: 510-0041-0077-00
Parking: Driveway
Primary Bathroom: Tub w/Shower
Primary Bedroom: Bath Adjoins, Wall-to-Wall Carpet
Rooms Total: 6
Sewer: Public Sewer
Tax Abatement: No
Water: Public
Water Heater: Other
Window Features: Storm
Room Sizes
Primary Bedroom: 12 X 10 Level - 1
Bedroom 2: 11 X 10 Level - 1
Bedroom 3: 9 X 10 Level - 1
Living Room: 16 X 12 Level - 1
Study/Den: 12 X 10 Level - 1
Local Schools
School District: Northwest
Listed By / Shown By
Listed By
Agency Name: Trelora Realty, Inc
Agent Name: Deandra Bryant
Shown By
Agency Title: Key Realty
Agency Phone: 877-539-7589

Estimate Your Payment
Estimated Payment
$ 2,685.50 per month $922.40 Principal & Interest $1,715.00 Property Tax $48.10 Homeowner's Insurance
9998 Crusader Drive | MLS# 1881722
This single family home located at 9998 Crusader Drive, Colerain Township, OH 45251 is currently listed for sale with an asking price of $164,900. This property was built in 1961 and has 3 bedrooms and 1 full and 1 partial baths with 1032 sq. ft. Crusader Drive is located within the Northwest school district. Search Colerain Township real estate on www.ikeyrealty.com today.