
BEDS1
BATHS1 full
SQUARE FEET713
MLS#50212559
STATUSActive
PROPERTY TYPEResidential - Single Family
SUBDIVISIONn-a
SCHOOLSuperior Central Schools
Property Description
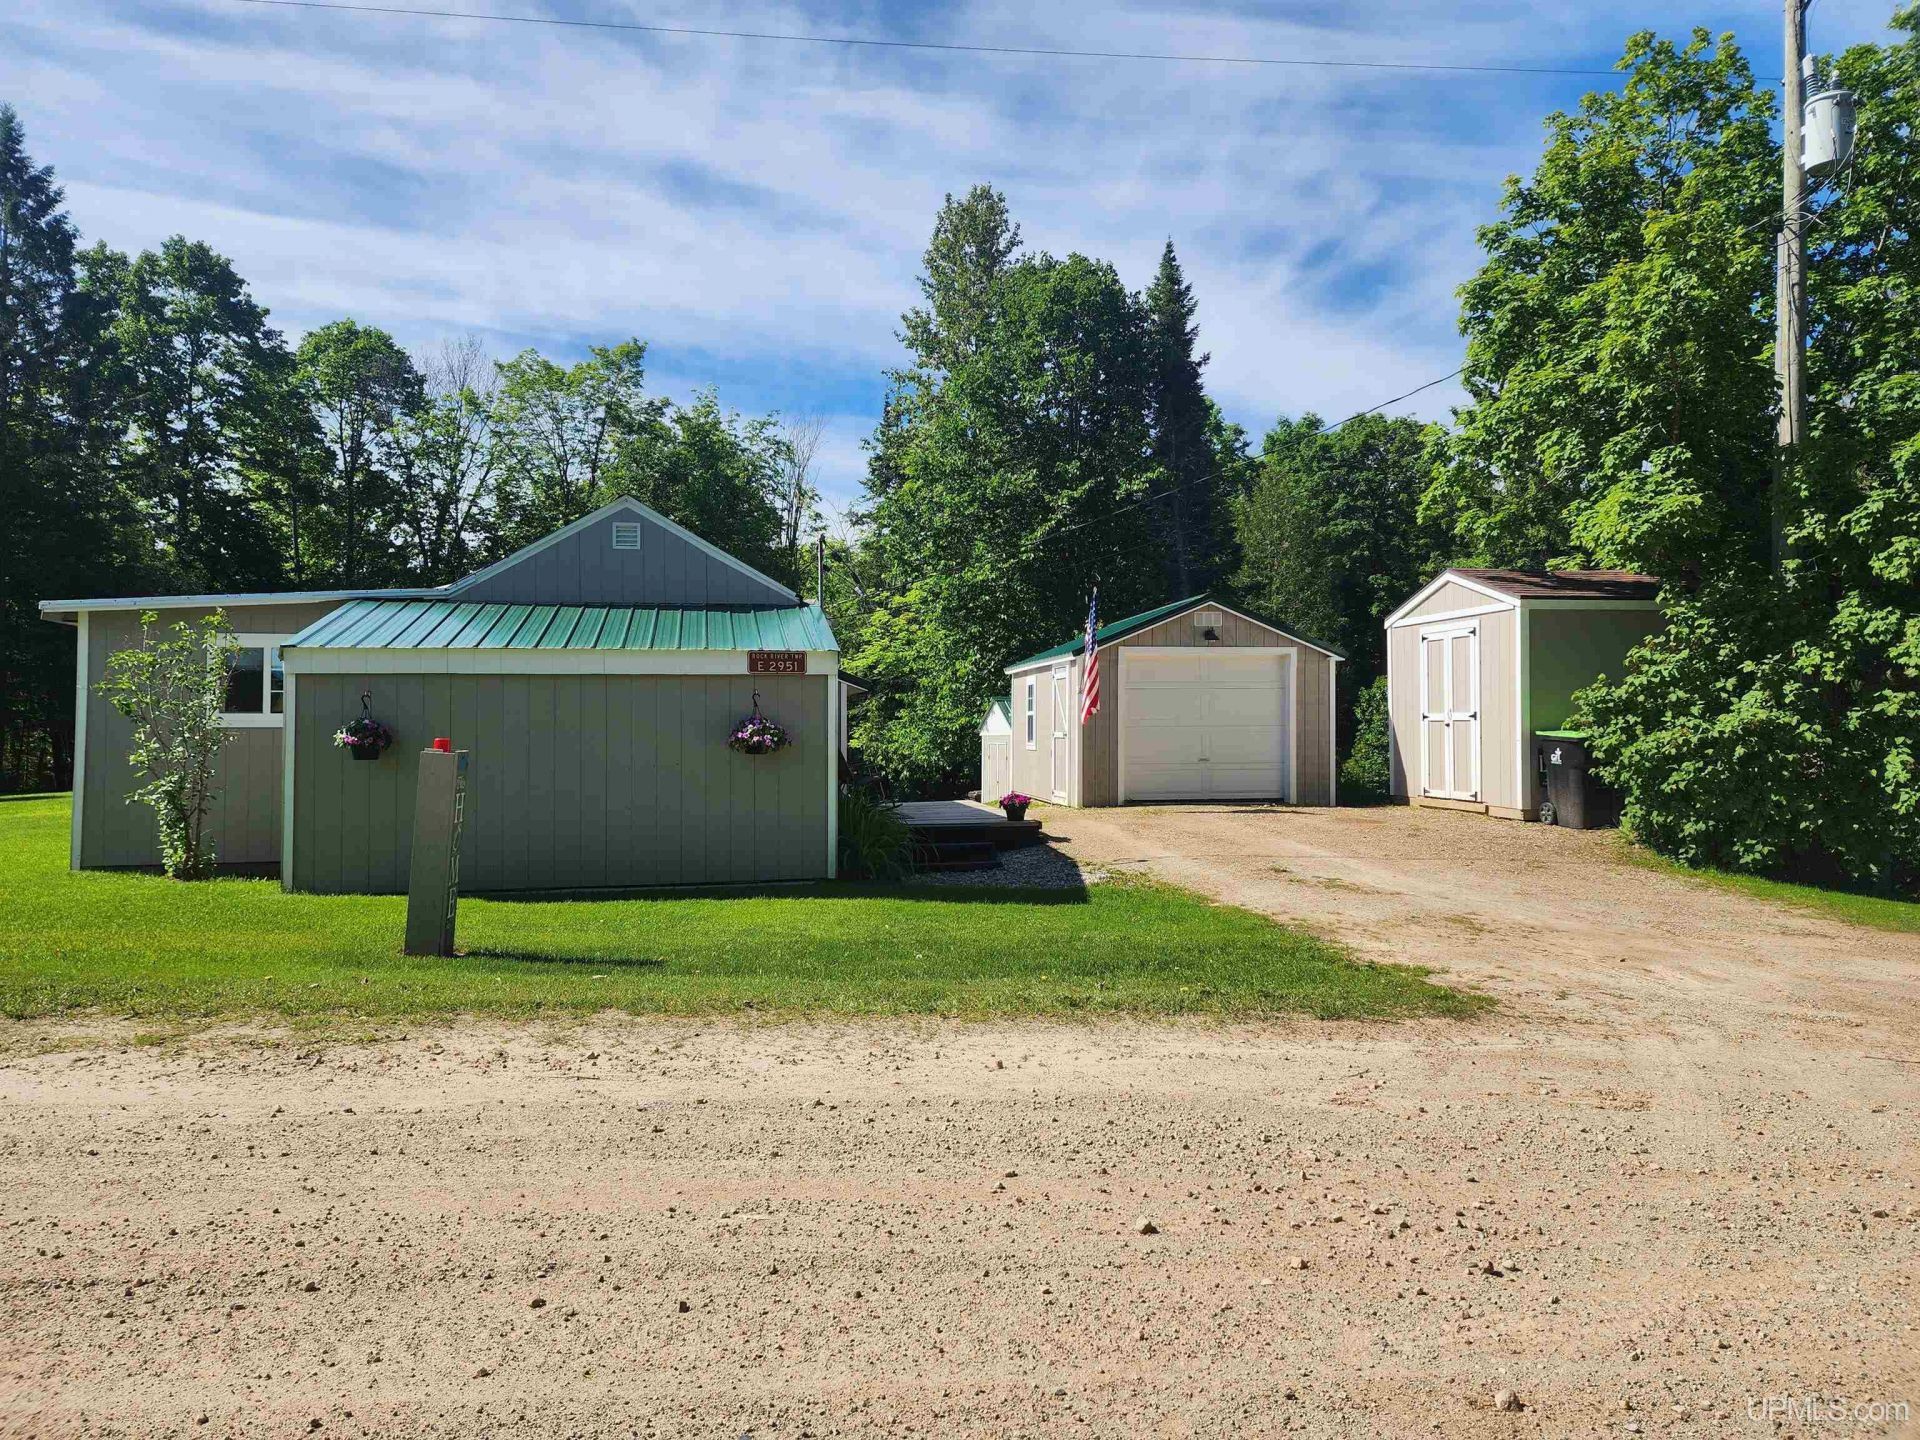
Come admire what this owner has created! If you are looking for a tiny home that has it all this one is it! You will have all of the amenities a homeowner needs for simple efficient living. This is a one bedroom, one full bathroom home with an eat in kitchen, new living room addition (2025), laundry/pantry room, updated windows, new driveway, garage with power, 2 storage sheds and 2 new decks. There are two heat sources including natural gas and electric to keep things nice and cozy during the winter months. The partial crawl space is insulated and has a vapor barrier. This location is serviced by Spectrum. The utilization of the space and decor is both functional and is just so stinkin cute! This property could be a year around home as it is for the current owner or maybe you are looking for a rural area seasonal home to enjoy all that the UP has to offer. Subject to sellers purchase of a suitable out of the area home.
Property Features
Property Type: Residential - Single Family
Basement: None (Basement)
Cooling: Ceiling Fan(s)
Fuel Type: Electric, Natural Gas
Garage: 1
Heating: Wall Heat, Electric Heat
Home Style: Conventional Frame
Lot Size: 0.50 Acres
Stories: 1.0
Taxes: $191
Year Built: 1940
Feature Descriptions
Appliances: Dishwasher, Dryer, Range/Oven, Refrigerator, Washer
Days on Site: 11
Exterior: Wood
Exterior: Deck
Interior: Cable/Internet Avail., Window Treatment(s)
Sewer: Septic
Summer Tax: 77
Water: Public Water
Water Features: None
Winter Tax: 114
Room Sizes
Bedroom 1: 10 X 9 Level Main
Kitchen: 15 X 11 Level Main
Living Room: 15 X 15 Level Main
Local Schools
School District: Superior Central Schools
Listed By / Shown By
Listed By
Agency Name: COLDWELL BANKER SCHMIDT ESCANABA
Agency Phone: 906-786-5972
Shown By
Agency Title: Key Realty
Agency Phone: 877-539-7589

Estimate Your Payment
Estimated Payment
$ 892.84 per month $833.46 Principal & Interest $15.92 Property Tax $43.46 Homeowner's Insurance
E2951 Torma Road | MLS# 50212559
This single family home located at E2951 Torma Road, Rock River Twp, MI 49825 is currently listed for sale with an asking price of $149,000. This property was built in 1940 and has 1 bedrooms and 1 full baths with 713 sq. ft. E2951 Torma Road is located in the n-a subdivision within the Superior Central Schools school district. Search N-a real estate on www.ikeyrealty.com today.