
BEDS2
BATHS1 full
SQUARE FEET1,729
MLS#50213622
STATUSActive
PROPERTY TYPEResidential - Single Family
SUBDIVISIONNone
SCHOOLSuperior Central Schools
Property Description
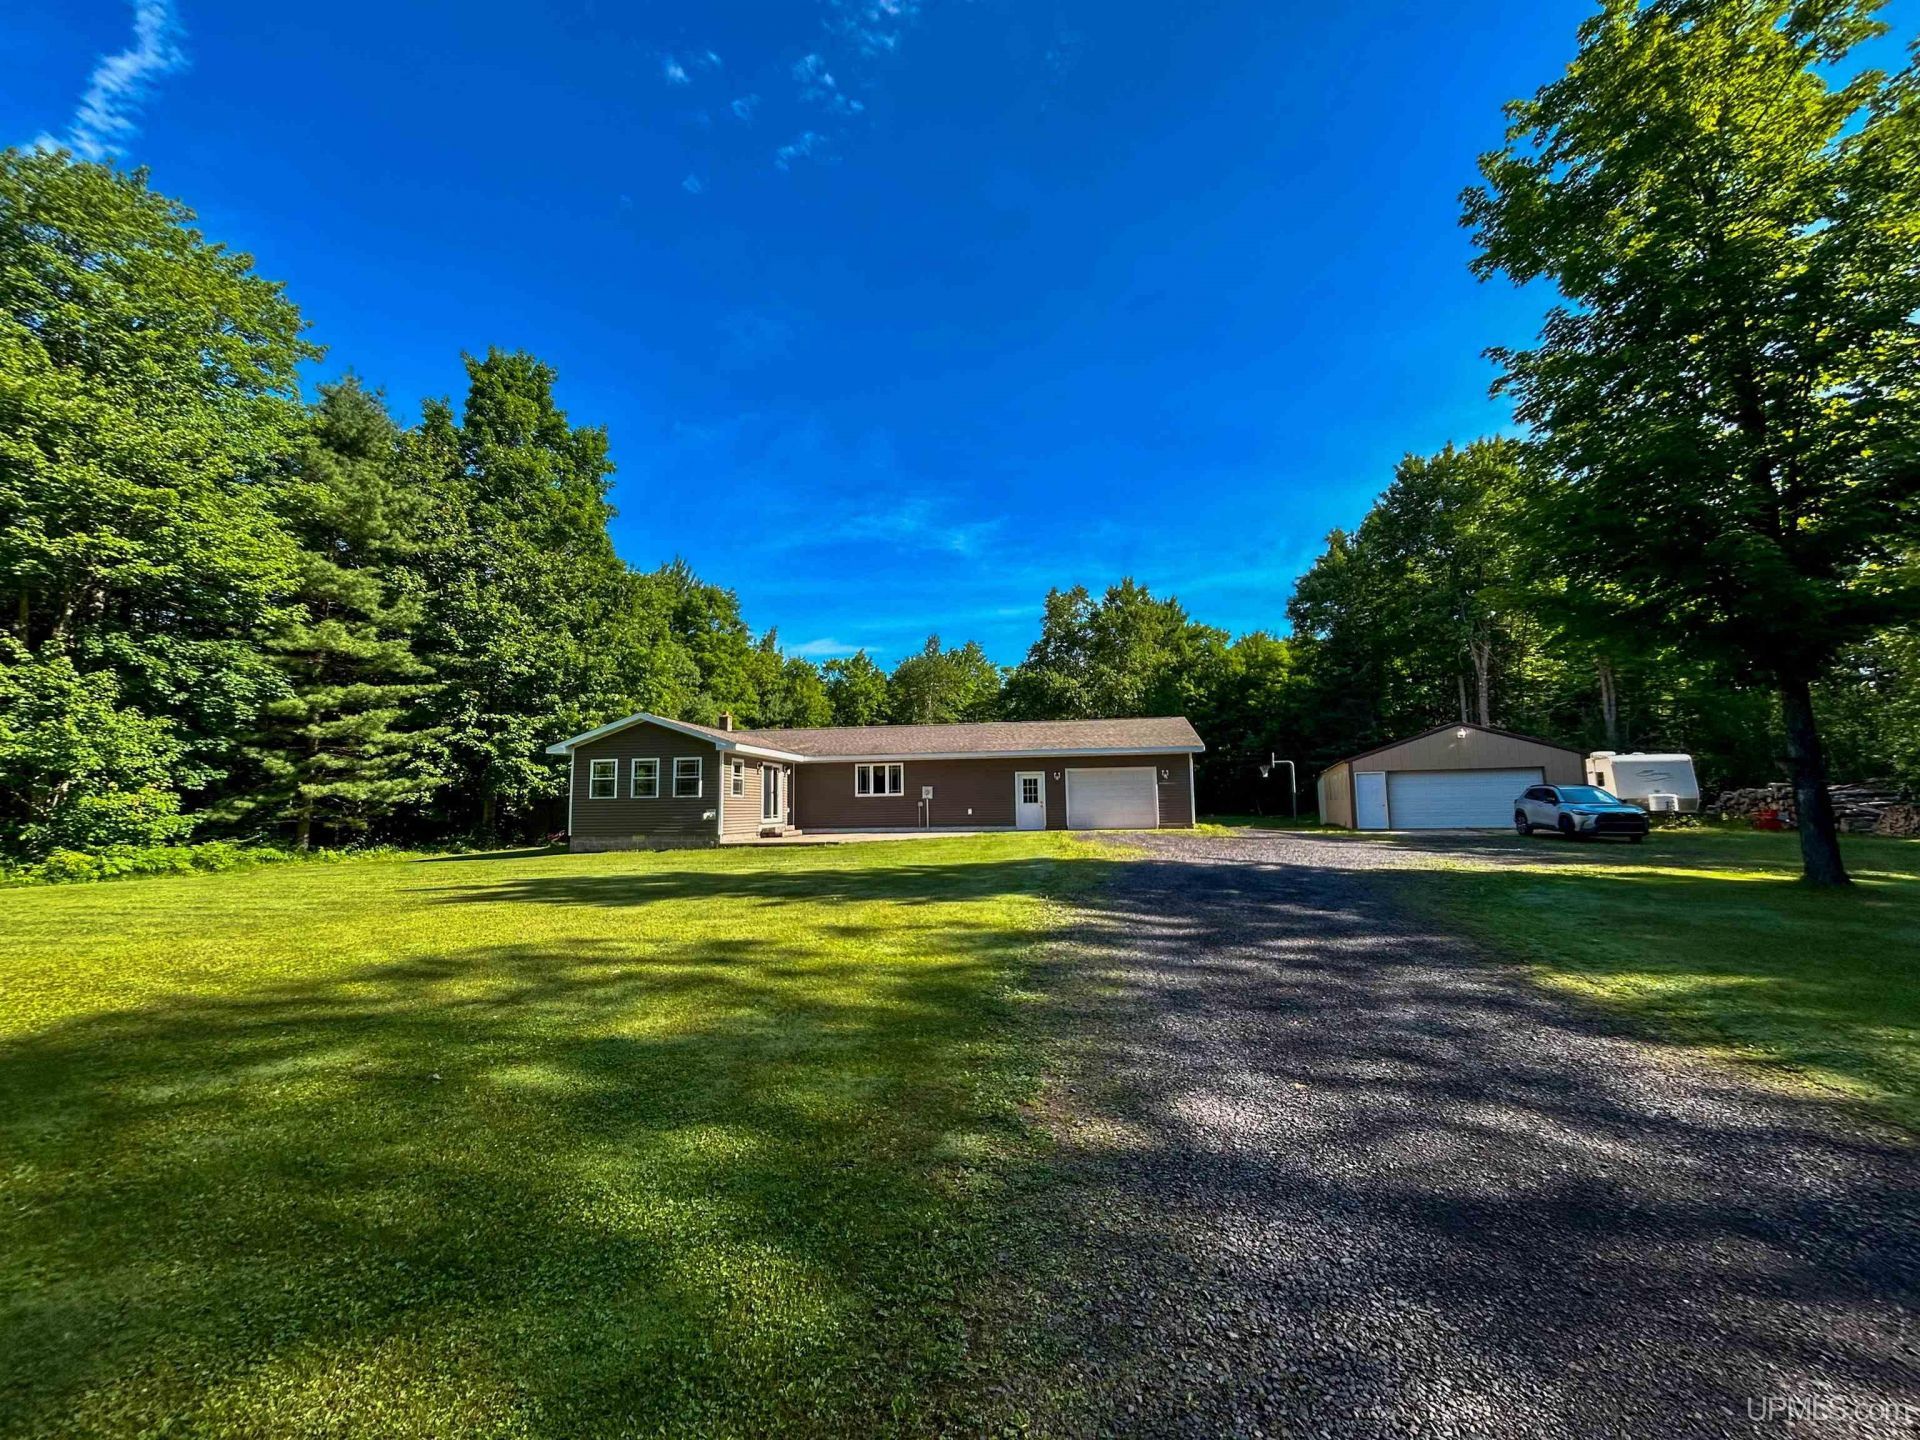
Welcome to this spacious ranch-style home nestled on approximately 7 peaceful acres in Rock River Township, just outside Skandia. Offering 2?4 bedrooms and plenty of flexible living space, this property is ideal for those looking for room to spread out both inside and out. The main level features comfortable updated living areas and two traditional bedrooms, while the finished basement offers two additional finished rooms that can serve as guest rooms, home offices, hobby spaces, or workout rooms. (Please note: the basement rooms do not have egress windows and are not considered legal bedrooms.) Outside, youll appreciate the attached garage for everyday convenience, as well as a large pole building that provides abundant storage for equipment, recreational vehicles, or workshop space. The beautifully stamped concrete patio creates the perfect setting for relaxing, entertaining, or enjoying the surrounding countryside. With 7 acres of open space and privacy, this Rock River Township property offers the best of rural living while remaining a short drive from Skandia and Marquette. Whether youre looking for a hobby farm, extra storage, or simply a quiet place to call home, this versatile property is ready for its next owner.
Property Features
Property Type: Residential - Single Family
Basement: Block, Partially Finished
Basement: Yes
Cooling: None
Fuel Type: LP/Propane Gas
Garage: 2 car attached
Heating: Forced Air
Home Style: Ranch
Lot Size: 7.00 Acres
Stories: 1.0
Taxes: $0
Year Built: 1986
Feature Descriptions
Appliances: Dishwasher, Microwave, Range/Oven, Refrigerator, Water Softener - Owned
Bath Features: Not Applicable
Days on Site: 3
Exterior: Vinyl Siding
Exterior: Patio
Interior: None (InteriorFeatures)
Lot Features: Deep Lot - 150+ Ft.
Parking Notes: 3 or More Spaces, Garage
Sewer: Septic
Summer Tax: 0
Water: Private Well
Water Features: None
Winter Tax: 0
Room Sizes
Bedroom 1: 11 X 12 Level Main
Bedroom 2: 12 X 9 Level Main
Dining Room: 16 X 13 Level Main
Kitchen: 18 X 13 Level Main
Laundry Room: 7 X 12 Level Main
Living Room: 14 X 18 Level Main
Local Schools
School District: Superior Central Schools
Listed By / Shown By
Listed By
Agency Name: RE/MAX SUPERIORLAND
Agency Phone: 906-387-4530
Shown By
Agency Title: Key Realty
Agency Phone: 877-539-7589

Estimate Your Payment
Estimated Payment
$ 2,171.71 per month $2,064.08 Principal & Interest $0.00 Property Tax (data not provided by mls) $107.63 Homeowner's Insurance
E438 M94 Highway | MLS# 50213622
This single family home located at E438 M94 Highway, Rock River Twp, MI 49885 is currently listed for sale with an asking price of $369,000. This property was built in 1986 and has 2 bedrooms and 1 full baths with 1729 sq. ft. E438 M94 Highway is located in the None subdivision within the Superior Central Schools school district. Search None real estate on www.ikeyrealty.com today.