
BEDS3
BATHS2 full
SQUARE FEET1,625
MLS#12430793
STATUSActive
PROPERTY TYPEResidential - Single Family
SUBDIVISIONWhispering Oaks
SCHOOLDistrict 111
Property Description
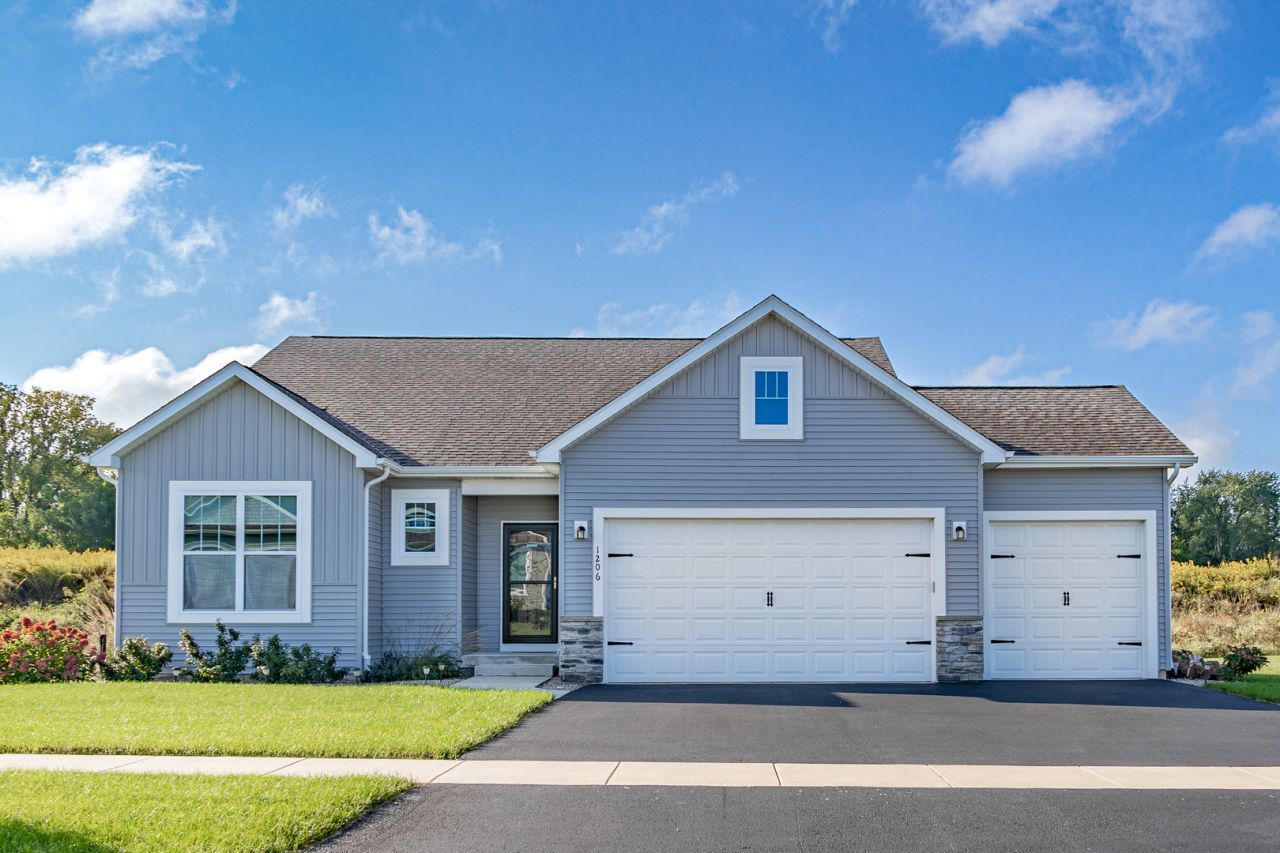
Proposed new construction home. The Westwood plan is perfect for the homeowner looking for a sleek and luxurious spin on the open concept ranch. As you walk through the front door of the Westwood, you'll be greeted by an entryway taking you past two secluded bedrooms that share a bathroom. From there, you'll enter the exposed kitchen with granite countertops and an island that looks out over the great room. This immense great room is complete with cathedral ceiling and optional fireplace, creating a wide-open, yet cozy retreat. Just off the great room, you'll find a master bedroom and a master bath featuring double bowl sinks and tiled shower along with a small fixed window for some more natural light. And if you'll one day find the need to grow, the huge full basement allows for a limitless number or renovation options. Homes built with smart home technology from Honeywell, Schlage and Lutron. Pictures of previously built homes, some with upgrades.
Property Features
Property Type: Residential - Single Family
Basement: Yes
Basement: Unfinished, Bath/Stubbed, Egress Window,9 ft + pour, Full
Cooling: Central Air
Garage: 3
Heating: Natural Gas, Forced Air
Lot Size: 0.28 Acres
Year Built: 2025
Feature Descriptions
Additional rooms: Mud Room
Association Includes: Other
Dining Room: Combined w/ LivRm
Exterior: Vinyl Siding, Stone
HOA Fee: 170/ Annually
Lot Dimensions: 85X140
Other Equipment: CO Detectors, Ceiling Fan(s), Sump Pump, Radon Mitigation System
Parcel#: 0325280024
Parking: Garage Door Opener, Garage, Yes, Garage Owned, Attached
Sewer: Public Sewer
Total Rooms: 6
Township: Aux Sable
Water: Public
Room Sizes
Mud Room: 5X7
Bedroom 2: 10X11
Bedroom 3: 11X11
Dining Room: COMBO
Kitchen: 12X14
Laundry: 7X5
Living Room: 22X16
Primary Bedroom: 15X13
Local Schools
High School: Minooka Community High School
School District: District 111
Listed By / Shown By
Listed By
Agency Name: Home Sell Flat LLC
Agency Phone: 815-201-2665
Shown By
Agency Title: Key Realty
Agency Phone: 877-539-7589

Estimate Your Payment
Estimated Payment
$ 2,866.12 per month $2,724.08 Principal & Interest $0.00 Property Tax (data not provided by mls) $142.04 Homeowner's Insurance
Lot 120 W Cache Isle Circle | MLS# 12430793
This single family home located at Lot 120 W Cache Isle Circle, Channahon, IL 60410 is currently listed for sale with an asking price of $486,990. This property was built in 2025 and has 3 bedrooms and 2 full baths with 1625 sq. ft. Lot 120 W Cache Isle Circle is located in the Whispering Oaks subdivision within the District 111 school district. Search Whispering Oaks real estate on www.ikeyrealty.com today.