
BEDS3
BATHS1 full
SQUARE FEET866
MLS#50210495
STATUSPending
PROPERTY TYPEResidential - Single Family
SUBDIVISIONnone
SCHOOLSuperior Central Schools
Property Description
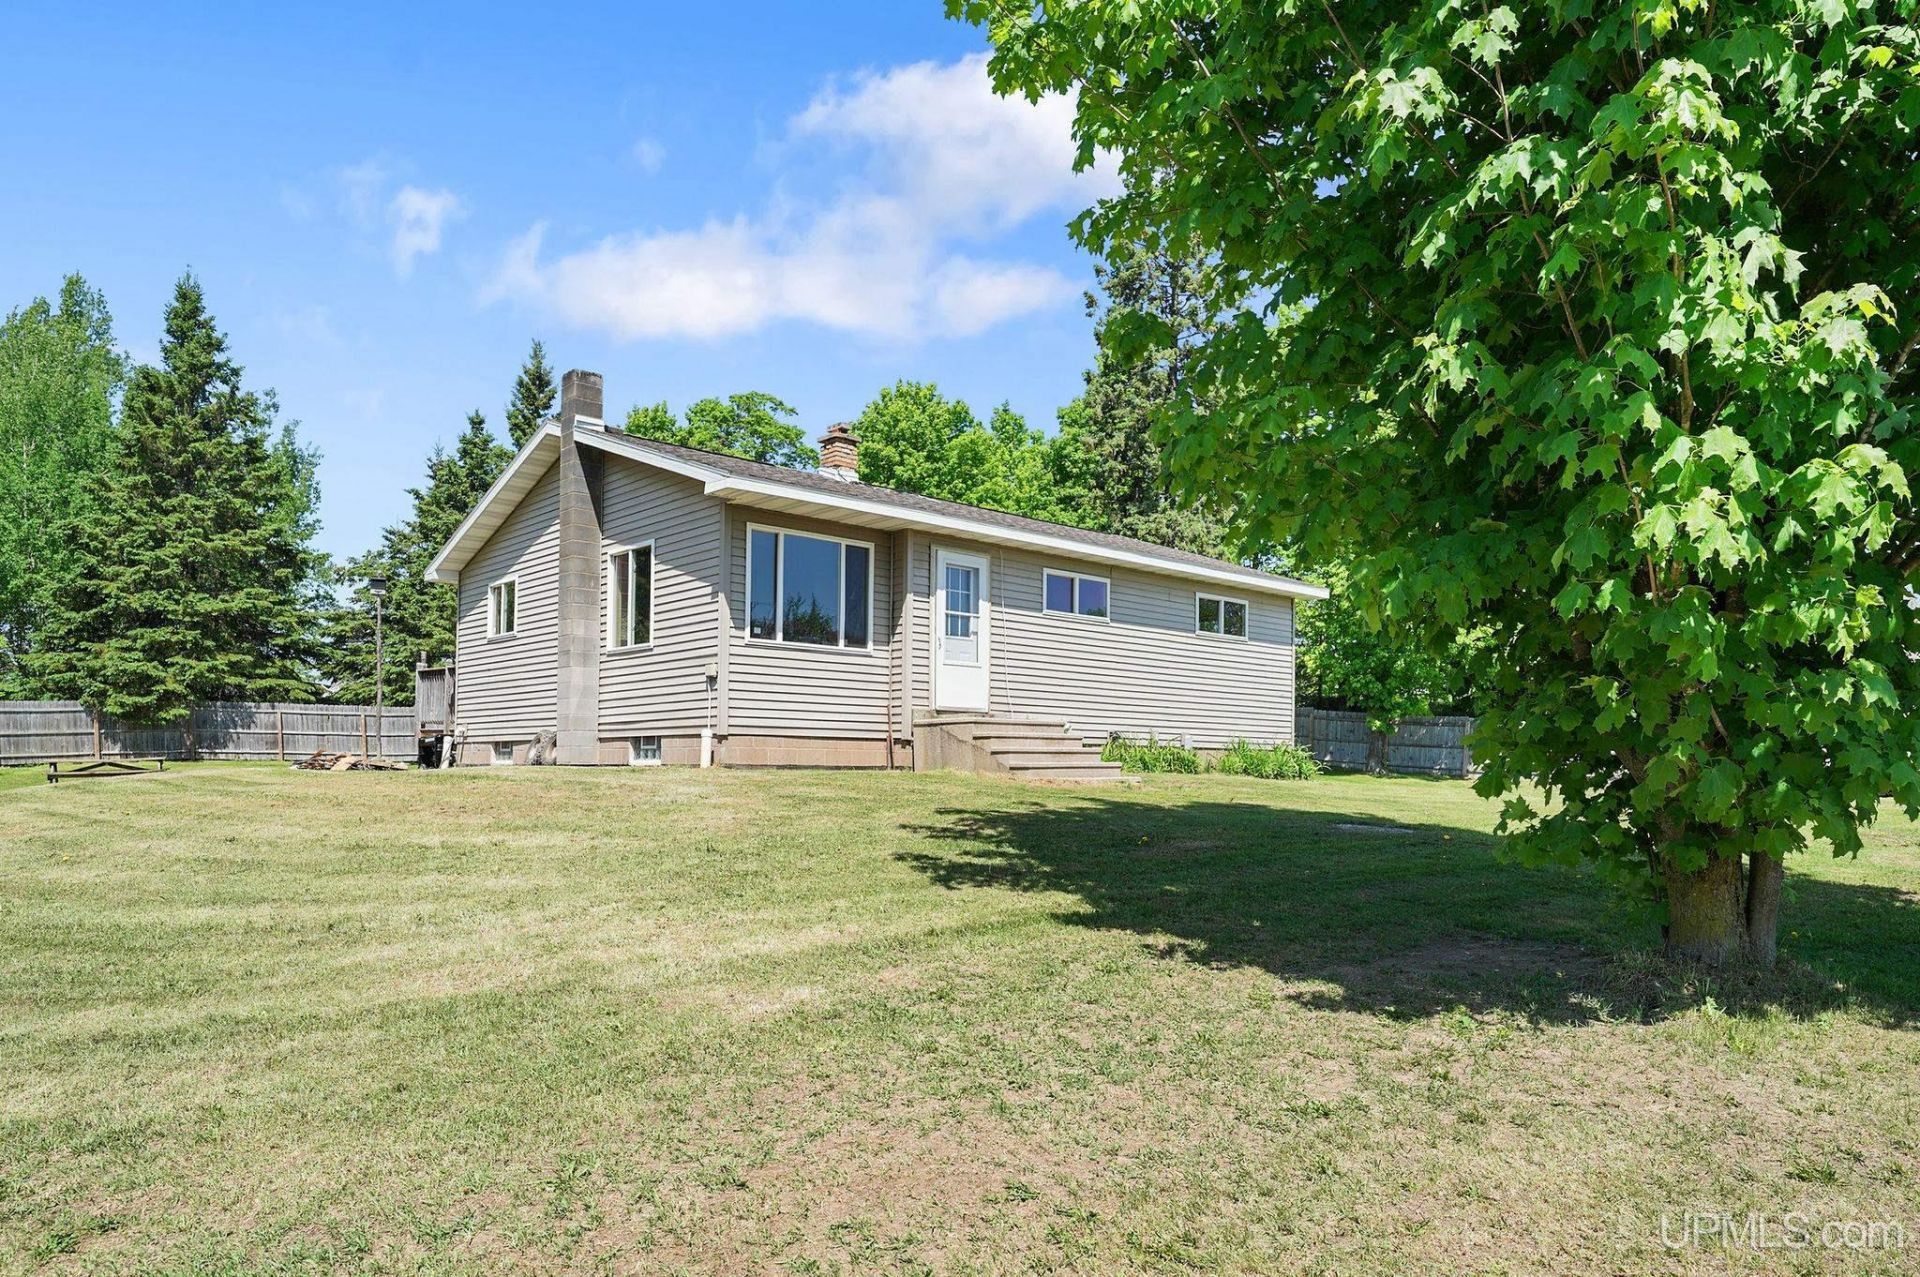
Updated Raised Ranch on 1 Acre! Conveniently located just 1 mile from the local school and snowmobile trail system, and only 1 mile from the popular Eben Ice Caves. . Major upgrades already completed, including newer siding and windows, new furnace, new water heater, and 18" of attic foam insulation for outstanding energy efficiency. Features 3 main-floor bedrooms, an eat-in kitchen with breakfast bar, updated full bath ready for your finishing touches, and a spacious basement family room with wood stove. Full basement offers potential for additional finished living space and a second bathroom. Enjoy the large raised back deck overlooking the fenced backyard with a fire pit, horseshoe area, swing set, and a level pad for an above ground pool. Detached single-car garage with 220V power. Many costly improvements have been completed, while remaining finishing touches provide an opportunity to customize and build equity. Great location, space, and value!
Property Features
Property Type: Residential - Single Family
Basement: Yes
Basement: Block, Full, Partially Finished, Sump Pump
Cooling: None
Fenced: Yes
Fuel Type: LP/Propane Gas, Wood
Garage: 1
Heating: Forced Air
Home Style: Ranch
Lot Size: 1.03 Acres
Stories: 1.0
Taxes: $1,560
Year Built: 1965
Feature Descriptions
Appliances: Range/Oven
Bath Features: Not Applicable
Body of Water: None
Days on Site: 38
Exterior: Deck, Fenced Yard, Porch, Fence Owned
Exterior: Vinyl Siding, Vinyl Trim
Interior: Cable/Internet Avail., Hardwood Floors, Sump Pump, Wet Bar/Bar
Lot Features: Deep Lot - 150+ Ft., Large Lot - 65+ Ft.
Parking Notes: 3 or More Spaces, Covered Parking, Garage
Sewer: Septic
Summer Tax: 996.2
Water: Drilled Well
Water Features: None
Winter Tax: 564.14
Room Sizes
Bedroom 1: 9 X 13 Level First
Bedroom 2: 12 X 13 Level First
Bedroom 3: 9 X 12 Level First
Family Room: 20 X 24 Level Basement
Kitchen: 13 X 9 Level First
Laundry Room: 13 X 8 Level Basement
Living Room: 16 X 18 Level First
Local Schools
School District: Superior Central Schools
Listed By / Shown By
Listed By
Agency Name: NEXTHOME SUPERIOR LIVING
Agency Phone: 906-214-4267
Shown By
Agency Title: Key Realty
Agency Phone: 877-539-7589

Estimate Your Payment
Estimated Payment
$ 1,301.19 per month $1,113.15 Principal & Interest $130.00 Property Tax $58.04 Homeowner's Insurance
N5797 Eben Road | MLS# 50210495
This single family home located at N5797 Eben Road, Rock River Twp, MI 49825 is currently listed for sale with an asking price of $199,000. This property was built in 1965 and has 3 bedrooms and 1 full baths with 866 sq. ft. N5797 Eben Road is located in the none subdivision within the Superior Central Schools school district. Search None real estate on www.ikeyrealty.com today.